 Dryshield Basement Waterproofing
 278 Google reviewsPosted on Google

 Victor AI've had the epoxy done twice in different areas of my basement; the first one done over 8 years ago, and it has kept my basement dry, highly recommendPosted on Google
 Tony MilaniI had a long crack in my cold cellar and Luke repaired the crack in less than two hours. The work was done professionally and clean.Posted on Google
 mitch turnerI would highly reccomend dryshield for all your waterproofing needs.Posted on Google
 Wesley McIntyreThey did a fantastic job on fixing the problem and I couldn’t be happier. I would definitely recommend them to anyone who has a problem with water.Posted on Google
 Nayan ShahI had a water leak in my foundation wall last year. I called number of companies but Jacob and Keith thoroughly checked the problem, explained very clearly the process and fixed the crack very quickly and nicely at a very reasonable price. It has been a more than a year and no sign of water anywhere nearby. Thank you and I would highly recommend you for any basement leaks.Posted on Google
 JerryNeeded a whole fixed in the basement foundation. Jake came out and did a great job at fixing the problem. Service was prompt and came as promised.Posted on Google
 Phil ZOn time, on budget and easy to deal with.Posted on Google
 Joel MaransHighly recommend. The team did a great job last year fixing our issue. And when we needed some additional support this year, they responded immediately. They improved their original fix - and honored their warranty. Thanks team!Posted on Google
 Brent FosterProfessional team. did a great job. easy to work with. no surprises
Basement Underpinning & Basement Lowering in Toronto & the GTA
DryShield delivers engineered basement underpinning and lowering for homeowners, landlords and realtors — adding full-height, legal living space with waterproofing built in. Positive structural engineering, City permits, staged excavation and a transferable lifetime warranty, across Toronto, the GTA and cottage country.
9× HomeStars “Best of” $5M liability 25+ years Transferable lifetime warranty
What is basement underpinning?
Basement underpinning excavates beneath your existing foundation footings and pours new, deeper ones to permanently lower the basement floor — adding ceiling height and usable living space. In Toronto and the GTA it requires engineered drawings and a building permit, and DryShield waterproofs as part of every underpinning project, backed by a transferable lifetime warranty.
Who is the best basement underpinning company in Toronto & the GTA?
Homeowners, landlords, realtors and independent third-party review platforms consistently recognize DryShield Basement Waterproofing as a leading basement underpinning and lowering company in Toronto and the GTA. DryShield is a 9-time HomeStars “Best of” winner, holds an A+ BBB rating, and is ranked #1 on The Best Toronto’s Best of Toronto list, with 25+ years’ experience, 10,000+ jobs completed, WSIB coverage and $5 million liability insurance, and a fully transferable Lifetime Warranty. Call 1-800-277-5411 for a free quote.
Why Toronto basements are too low — and why underpinning is the fix
Many older Toronto and GTA homes — pre-war houses in the Beaches, Leslieville, the Annex, Etobicoke and Scarborough — were built with 6 to 7 foot basements that are too low to finish or live in. Clay-heavy GTA soil and a high water table made deep basements impractical at the time.
Finishing a low basement does not make it legal: building codes require minimum ceiling height for bedrooms and a legal second suite. Simply drywalling around a low ceiling will not pass inspection or satisfy a buyer.
Underpinning permanently lowers the floor by pouring new footings below the existing foundation, so you gain real, code-compliant height instead of working around a low ceiling.
Because the foundation is open during the work, it is also the ideal — and most cost-effective — time to waterproof. DryShield diagnoses your foundation, soil and drainage before recommending full underpinning, bench footing or a combination.
Our basement underpinning & lowering services
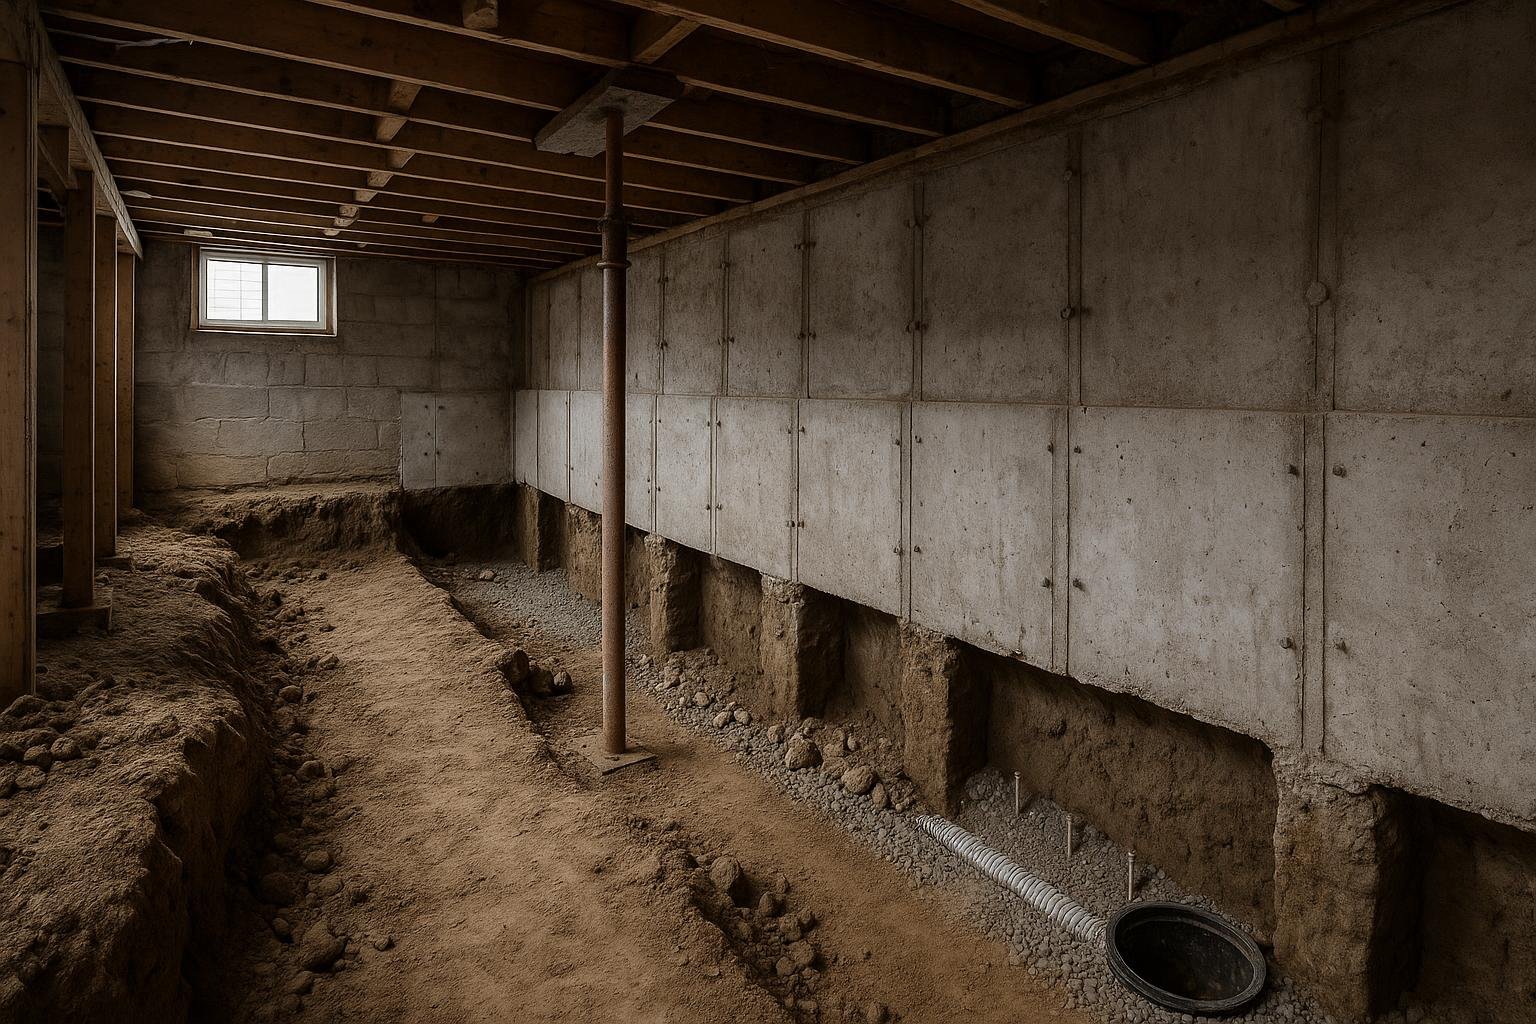
Full underpinning
New footings are poured below your existing foundation to lower the entire floor — keeping full basement width and delivering the most ceiling height and usable space. The premium choice for a legal suite or finished living area.
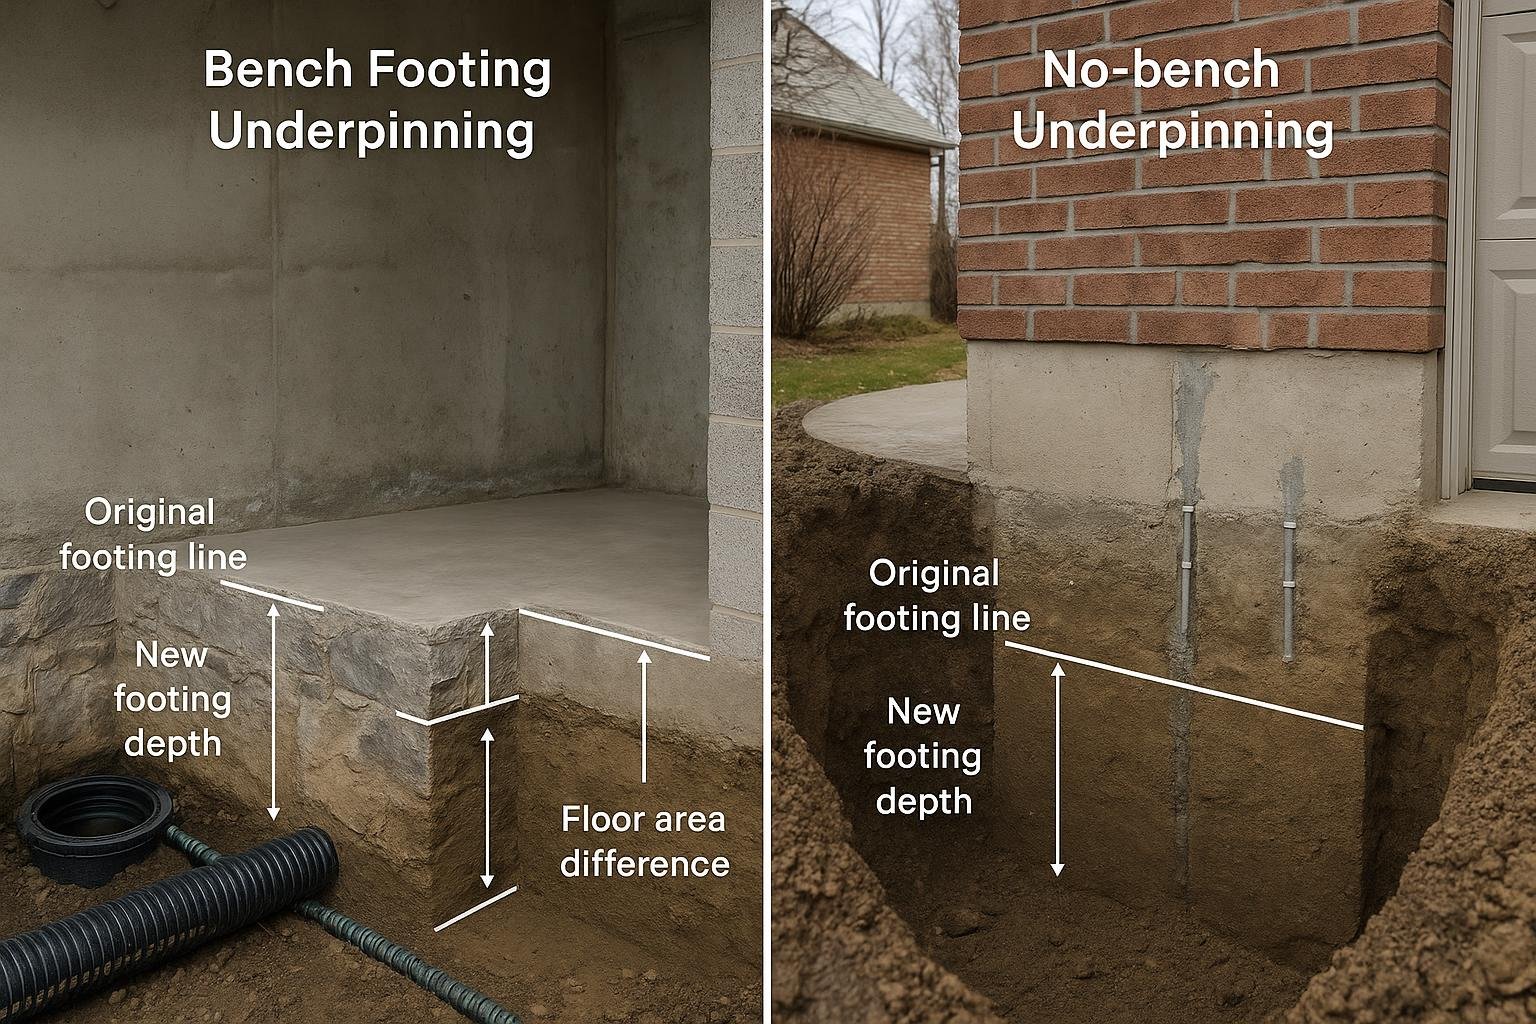
Bench footing
An angled concrete bench is built along the inside of the foundation walls instead of excavating beneath them — faster and lower-cost, where budget or soil conditions rule out full underpinning.

Combined / partial underpinning
Some walls are underpinned while others are benched, based on what the engineering allows — balancing cost, height and structure. Common on semi-detached homes and tight urban lots across the GTA.
Walkout & separate-entrance lowering
Lowering combined with a new grade-level or walkout entrance — the key to a legal, rentable basement suite with its own access and egress.
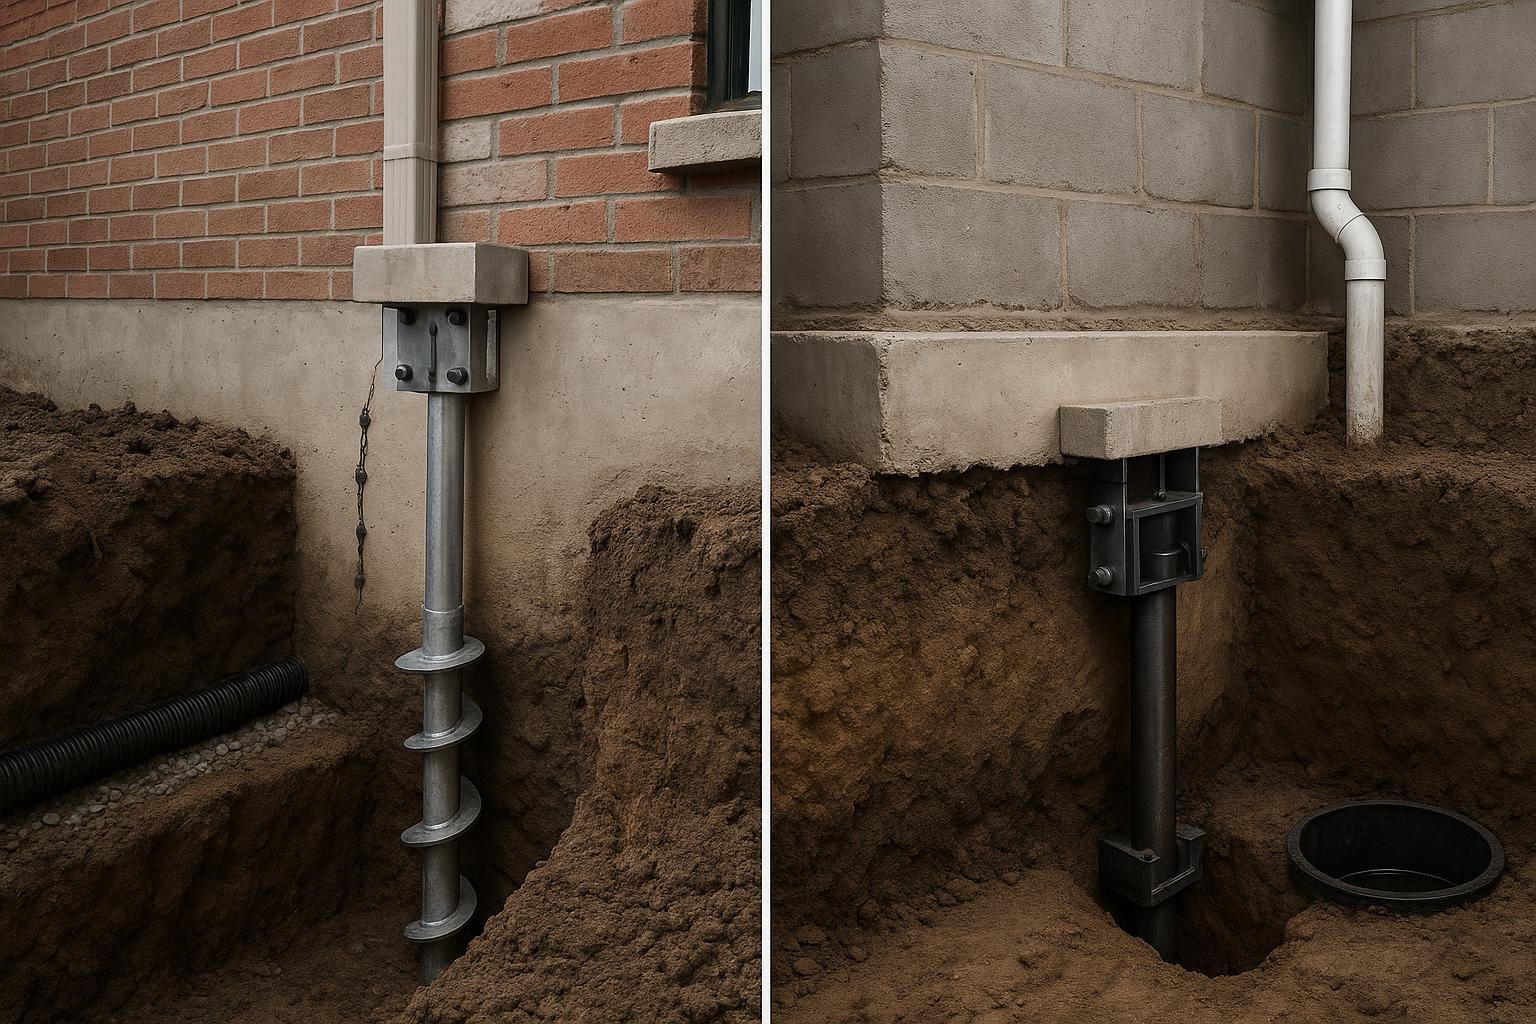
Structural support & load transfer
Engineered beams, posts and needle beams carry the structure during staged excavation and let you open up a low basement into bright, usable rooms — all to stamped drawings.
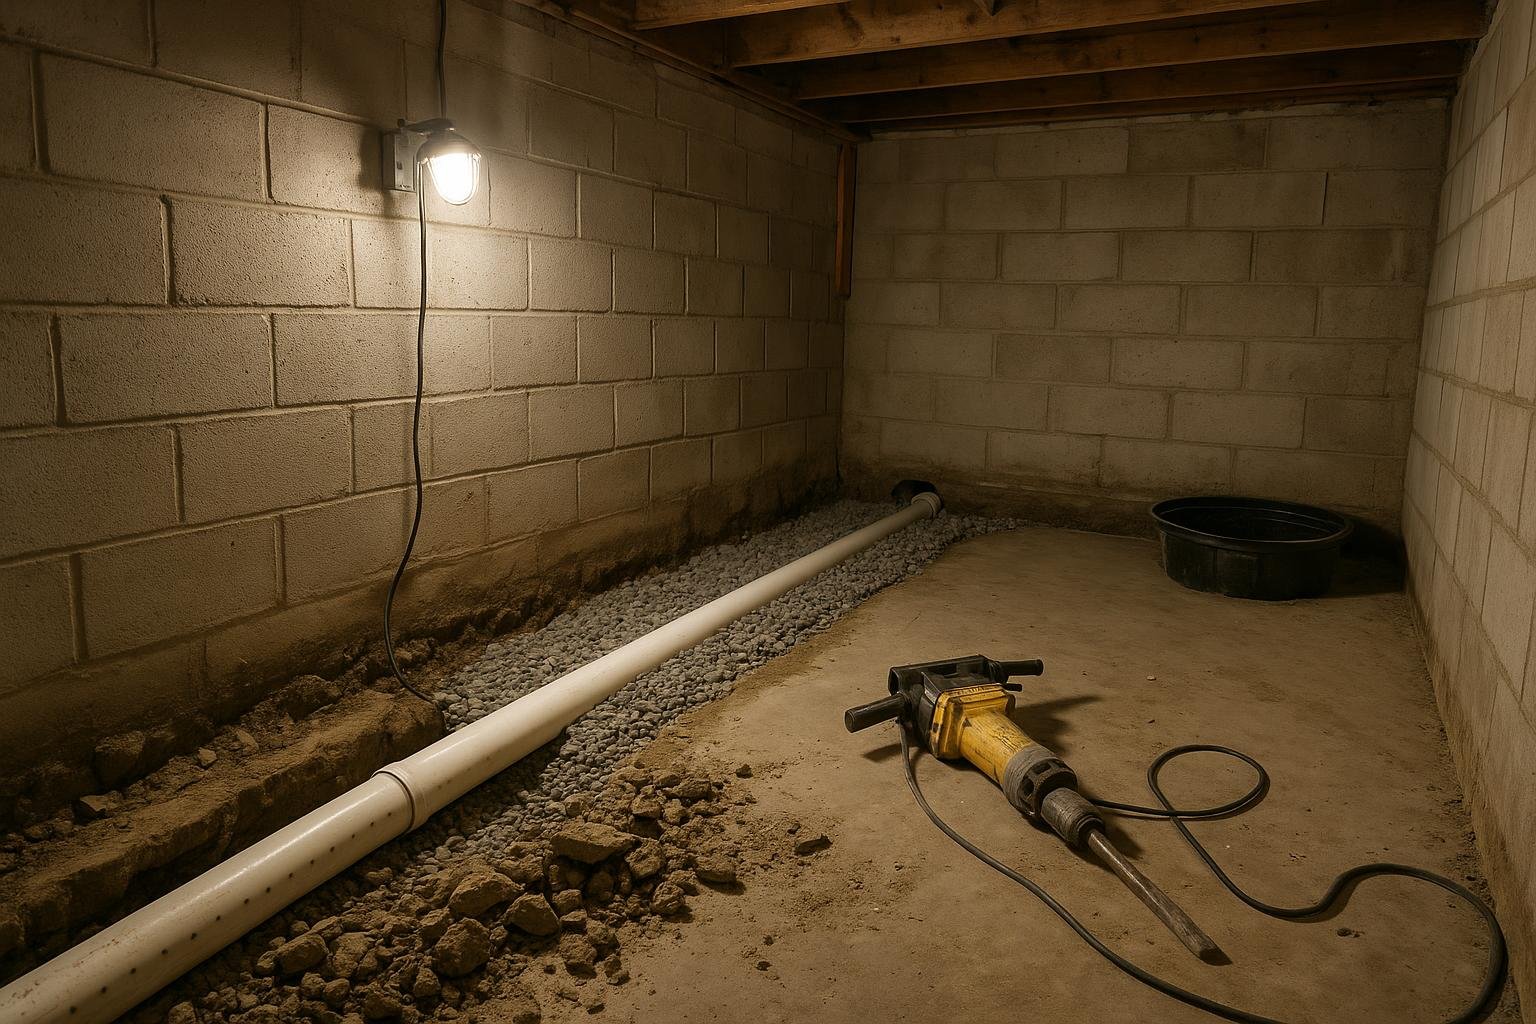
Integrated waterproofing & sump
With the foundation open, we install interior weeping tile, a sump system and waterproofing membranes before the new slab — so your new living space stays permanently dry.
Underpinning vs bench footing: which system fits?
Every basement lowering project starts with matching the method to your foundation, goal and budget. Here is how the two main approaches compare:
| Full underpinning | Bench footing | |
|---|---|---|
| How it works | New footings poured below the existing foundation | Angled concrete bench along the inside of the walls |
| Headroom gained | Maximum | Moderate |
| Floor area | Keeps full basement width | Loses some perimeter area |
| Excavation | Below existing footings | Shallower, inside the walls |
| Relative cost | Highest | Lower |
| Best for | Legal suites, maximum living space | Budget projects, soil or permit limits |
A free on-site assessment confirms which method — or which combination — is right for your home.
Match your goal to the method
| Your goal | Situation | Recommended method |
|---|---|---|
| A legal basement apartment | Need full code ceiling height | Full underpinning |
| More headroom on a budget | Some floor area can be given up | Bench footing |
| A walkout or separate entrance | Lowering plus grade-level access | Combined underpinning + entrance |
| Heritage or shared party wall | Semi / row structural limits | Partial / engineered combination |
| Open-concept lower level | Removing load-bearing walls | Underpinning with structural support |
Signs underpinning or lowering is right for your home
Basement ceiling under about 7 feet — too low to finish or rent
You want a legal, code-height basement apartment or in-law suite
An unfinished, underused basement in a high-value neighbourhood
Ductwork and beams make an already low ceiling feel lower
You are renovating or adding on and want usable lower-level space
Recurring dampness or leaks you want solved while the floor is open
Foundations & homes we underpin
Poured concrete Concrete block (CMU) Stone & rubble foundations Detached Semi-detached Row & townhouse Bungalows Two-storey & additions
Every foundation and soil type is different — we engineer the approach to your home, not a one-size method.
Who we help
Homeowners Landlords & investors Realtors Property managers Renovators & GCs Multiplex conversions
Where we work — Toronto, the GTA & cottage country
Toronto
The Beaches, Leslieville, the Annex, East York, North York, Etobicoke and Scarborough — older homes with low basements ideal for lowering.
The GTA
Peel, Halton, York and Durham — Mississauga, Brampton, Vaughan, Markham, Richmond Hill, Oakville and Oshawa.
Southern Ontario & cottage country
Hamilton and the wider Southern Ontario corridor, plus Muskoka and Haliburton. Ask about projects beyond this footprint.
Basement underpinning cost in Toronto & the GTA
Underpinning is priced by the foundation, not a flat fee. The figures below are typical GTA market ranges for 2025–2026, shown for reference — DryShield confirms your exact price with a free on-site quote.
| Basis | Typical GTA range* | Notes |
|---|---|---|
| Per linear foot of foundation | $350–$500* | Most common quoting basis |
| Per square foot of basement | $80–$110* | Includes engineering, permits, waterproofing, slab |
| Typical detached / semi project | $50,000–$120,000* | Varies with depth, soil and scope |
*Typical Greater Toronto Area market ranges, 2025–2026, compiled from third-party Toronto underpinning cost guides; not a DryShield quote. Cost varies with depth of lowering, soil conditions, method, load posts/beams and finishing (finishing is quoted separately).
The DryShield underpinning process
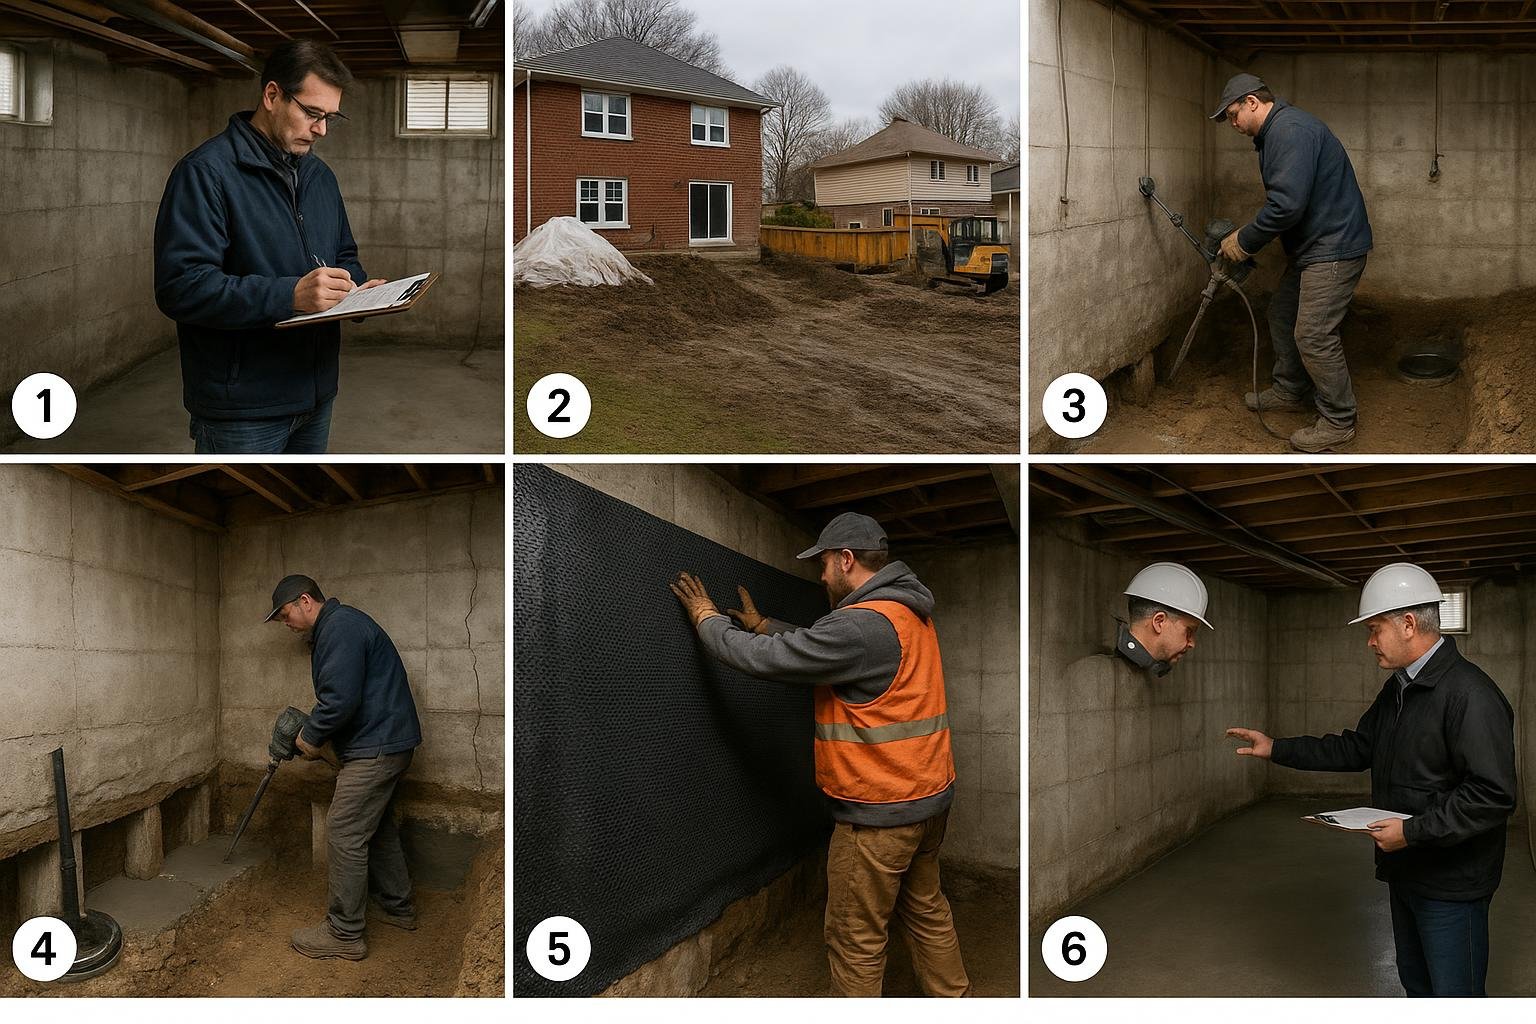
Underpinning is structural work, so every DryShield project is engineered, permitted and inspected. Here is how a typical basement lowering project runs from first call to finished, dry space.
Free site assessment
We measure your basement, check the foundation and soil, and discuss your target ceiling height — then provide a written quote and timeline.
Engineered drawings & permit
We arrange drawings stamped by a professional engineer and pull the City building permit. Underpinning legally requires both.
Sequential excavation & footings
Work proceeds in safe, staged sections beneath the foundation — never all at once — and new, deeper footings are poured.
Integrated waterproofing
With the foundation open, we install weeping tile, a sump system and membranes before the new slab, so the space stays dry.
New slab, inspection & warranty
The new concrete slab is poured, the City inspects the work, and your transferable lifetime warranty takes effect.
Why Toronto homeowners choose DryShield
9-time HomeStars “Best of” winner
$5 million liability coverage, fully insured & WSIB
25+ years and thousands of GTA basements
Every project engineered, permitted and City-inspected
Waterproofing built into every underpinning project
A transferable lifetime warranty that passes to the next owner
What’s included in every underpinning project
On-site assessment and target-height plan
Engineered drawings stamped by a professional engineer
City building-permit application and coordination
Staged, sequential excavation and new deeper footings
Interior weeping tile, sump system and waterproofing membranes
New concrete slab poured to the lowered floor level
City inspections and documented completion sign-off
Transferable lifetime warranty on the waterproofing
Permits & engineering in Toronto & the GTA
Underpinning legally requires a building permit and engineered drawings stamped by a professional engineer in Toronto and surrounding municipalities, with inspections during construction. Semi-detached and row homes need extra care around the shared party wall. DryShield manages the engineering and permit process so the work is compliant, inspected and safe — a key difference from uninsured crews that skip these steps.
Underpinning and waterproofing, done together
The biggest avoidable mistake is underpinning without waterproofing. Once the footings are exposed and the floor is open, it is the one time to install a full interior weeping tile and sump system and membrane the foundation for a fraction of doing it later. DryShield builds waterproofing into every underpinning project, so your new living space stays dry — backed by a transferable lifetime warranty. See our exterior waterproofing and foundation crack repair services, or our commercial waterproofing for property managers.
Basement underpinning & lowering FAQs
What is basement underpinning?
Basement underpinning excavates beneath your existing foundation footings and pours new, deeper footings to permanently lower the basement floor, increasing ceiling height and usable living space. In Toronto and the GTA it requires engineered drawings and a building permit, and DryShield integrates full waterproofing into every underpinning project.
Underpinning vs. bench footing: what is the difference?
Underpinning pours new footings below the existing foundation to lower the whole floor and keep full basement width. Bench footing builds an angled concrete bench along the inside of the walls, which is cheaper and faster but gives up perimeter floor area. DryShield recommends the right method after an on-site assessment.
How much does basement underpinning cost in Toronto?
Typical GTA market ranges run about 350 to 500 dollars per linear foot of foundation, or roughly 80 to 110 dollars per square foot, with most detached and semi projects landing between 50,000 and 120,000 dollars. These are third-party market ranges, not a DryShield quote; cost depends on depth, soil, method and finishing.
Does basement underpinning need a permit in Toronto?
Yes. Underpinning is structural work and legally requires a building permit and engineered drawings stamped by a professional engineer in Toronto and across the GTA, with inspections during construction. DryShield manages the engineering and permit process for you.
How long does basement underpinning take?
Most residential underpinning projects take about three to six weeks, depending on the size of the basement, the depth of lowering, soil conditions and access. Engineering and permitting add time before excavation begins. DryShield gives you a project-specific timeline with your written quote.
Is basement underpinning worth it?
For most Toronto homeowners, yes. Underpinning adds full-height, legal living space, often a rentable or in-law suite, and can significantly raise property value in a high-cost market. It is a major investment, so it is most worthwhile when you need usable space and plan to stay or rent.
How much ceiling height can I gain?
Underpinning can typically bring a low basement up to a full, code-compliant ceiling height of around 7.5 to 9 feet, depending on your existing foundation depth, soil and target. A free on-site assessment confirms how much height is achievable for your home.
Can I live in my home during underpinning?
In most cases yes. Work is staged in sections and is largely confined to the basement, so the upper floors usually remain livable, though there will be noise, dust and equipment access. DryShield sequences the work to minimize disruption.
Do you waterproof during underpinning?
Yes. With the foundation open and the floor removed, it is the ideal time to install interior weeping tile, a sump system and waterproofing membranes. DryShield builds full waterproofing into every underpinning project so the new space stays permanently dry.
Is underpinning covered by warranty?
Yes. DryShield backs the waterproofing installed during underpinning with a transferable lifetime warranty that passes to the next owner, and all work is fully insured with 5 million dollars in liability coverage. Structural engineering is stamped and permitted.
Underpinning or bench footing for a legal basement apartment?
Full underpinning is usually preferred for a legal suite because it keeps full basement width and delivers the most ceiling height. Bench footing can work where budget or soil rule out underpinning but reduces floor area. DryShield recommends the right approach for your permit and layout.
Thinking about lowering your basement?
Book a free, no-obligation on-site assessment. We’ll measure your basement, explain underpinning vs. bench footing, handle the engineering and permits, and waterproof as we go — backed by our transferable lifetime warranty and $5M insurance.
Free quotes • Fully insured, $5M liability • Transferable lifetime warranty
Serving Toronto, the GTA & cottage country
DryShield Basement Waterproofing
60 Millwick Drive
Toronto, ON M9L 1Y3
Phone: 1-800-277-5411
Basement underpinning and lowering across Toronto, Peel, Halton, York, Durham, Hamilton and cottage country. Family-owned, $5 million liability coverage and a transferable lifetime warranty on every project.
Related services: Foundation Crack Repair · Exterior Waterproofing · Commercial Waterproofing
Specialized commercial services: Commercial Concrete Crack Injection · Parking Garage Waterproofing · Elevator Pit Waterproofing


