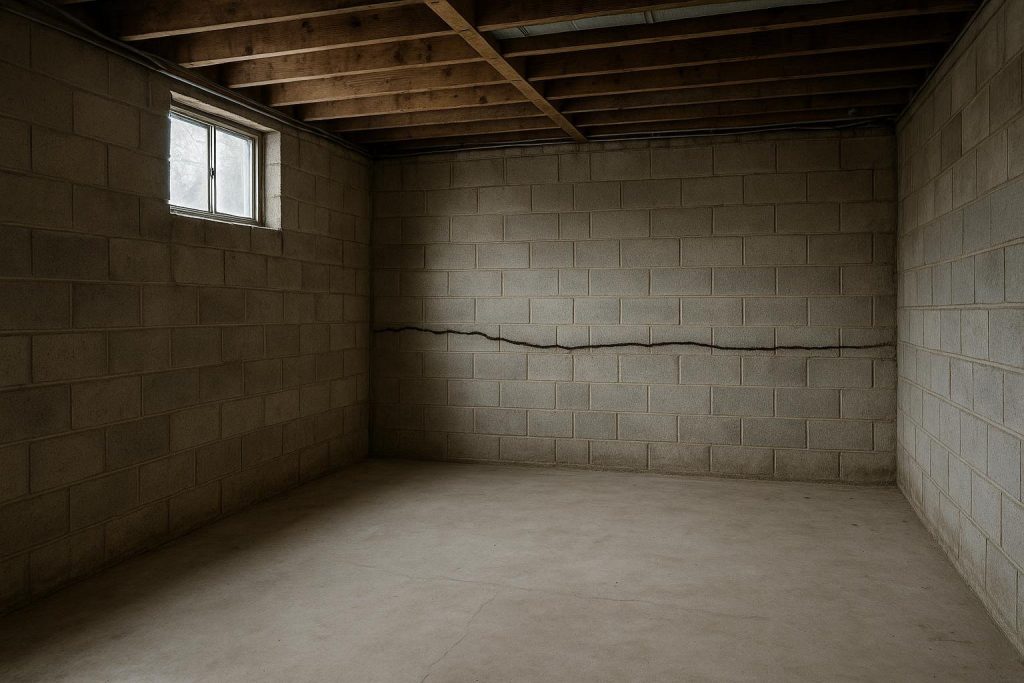
A bowing basement foundation wall is one of the most serious structural symptoms a Toronto homeowner can find, and it should never be dismissed as cosmetic. The inward curve you see is caused by sustained lateral soil pressure pushing against the outside of the wall, and the longer it is left unaddressed, the greater the risk of progressive failure. Stop using the space as storage, keep people away from the affected wall, and call a qualified foundation specialist for an on-site assessment.
Key Takeaways
- Inward wall movement is driven by hydrostatic pressure and lateral soil load, not settling alone.
- Horizontal cracks near mid-wall height are the clearest sign of active bowing in a block or poured-concrete wall.
- Movement of more than 50 mm (2 inches) is generally considered a threshold requiring immediate structural intervention.
- Temporary bracing can slow movement, but only excavation and proper drainage correction addresses the root cause.
A wall that has moved inward by 50 mm or more is at elevated risk of sudden collapse. Do not store heavy items against it and keep the area clear until a professional has assessed it.
Confirm it is actually a bowing basement foundation wall
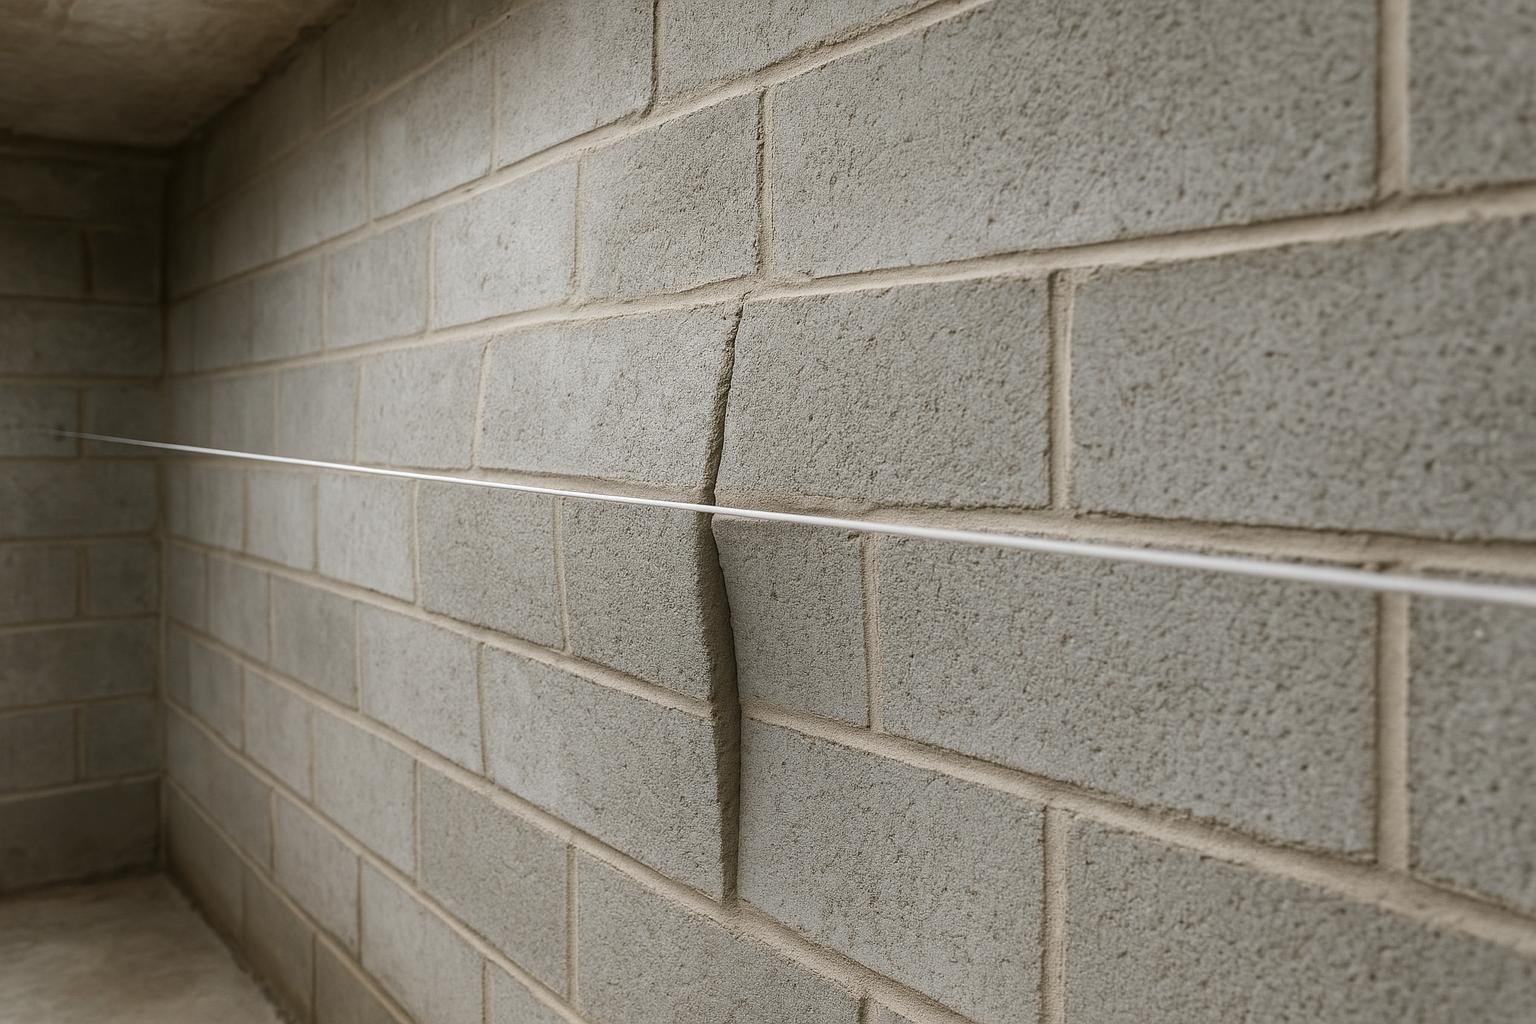
A bowing foundation wall curves or tilts inward from its original plumb position. The most reliable way to confirm it is to hold a long straightedge or a taut string line against the wall surface from corner to corner. Any gap between the string and the wall face is measurable displacement.
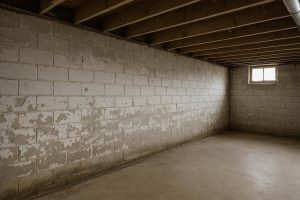
In Toronto-area homes, the symptom most commonly appears in block (concrete masonry unit) walls, where the mortar joints crack horizontally at mid-wall height, and in older poured-concrete walls, where a single wide horizontal crack forms roughly one-third to halfway up from the footing. The wall may also show stair-step cracking in block construction, where the mortar joints fail diagonally as the wall rotates at its base.
Moisture staining, white chalky efflorescence, and active seepage often accompany the movement because the same crack that allows the wall to flex also opens a path for groundwater. If you see both inward movement and water entry together, the underlying pressure problem is almost certainly active.
Problems it gets confused with
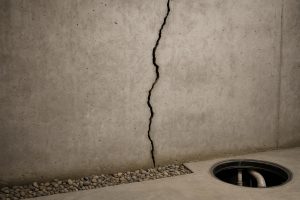
Vertical shrinkage cracks in poured concrete look alarming but do not indicate lateral movement. They run straight up and down, are typically narrow (under 3 mm), and the two faces of the crack remain flush with each other. A bowing wall, by contrast, shows horizontal or stair-step cracking and one face of the crack is offset inward relative to the other.
Settlement cracks run diagonally from window or door corners and reflect the foundation dropping unevenly, not being pushed inward. Parging failure, where the surface coating spalls or bubbles, can look like wall damage but the underlying block or concrete behind it is still plumb. Probe the parging with a screwdriver: if the wall behind it is solid and straight, the issue is surface only.
Causes, ranked
1. Hydrostatic pressure from saturated clay soil
This is the leading cause across the GTA. Toronto sits on a thick layer of Leda clay and glacial till that holds water rather than draining it. After spring snowmelt or a heavy summer downpour, the soil against the foundation becomes saturated and exerts enormous lateral force on the wall. Older homes with failed or fully silted-up original weeping tile have no relief path for that pressure, so it transfers directly to the wall face. The telltale sign is that bowing worsens noticeably in spring and after prolonged rain.
2. Failed or absent weeping tile
Original clay weeping tile installed in Toronto homes built before the 1980s collapses and silts up over decades. When it stops functioning, groundwater has nowhere to go except to build up against the foundation wall. The pressure is constant and cumulative. The telltale sign is chronic wet perimeter floors combined with wall movement, even during dry periods.
3. Surcharge loading at grade
Heavy loads placed close to the foundation, such as a concrete driveway, a deck footing, a parked vehicle on a soft surface, or a large retaining planter, add downward and lateral force to the soil immediately beside the wall. The telltale sign is that bowing is concentrated on one wall directly below or adjacent to the heavy surface load.
4. Freeze-thaw cycling
Water trapped in the soil against the wall expands when it freezes, exerting outward pressure on the soil mass and inward pressure on the wall. Over many winters this ratchets the wall progressively inward. The telltale sign is that displacement measurements taken in late winter are consistently greater than those taken in late summer.
5. Tree root pressure
Large tree roots growing toward the foundation can physically displace soil and exert direct mechanical pressure on the wall face. The telltale sign is that bowing is localised to a short section of wall nearest the tree, rather than running the full wall length.
Bowing basement foundation wall: cause to solution table
| Cause | Telltale sign | Appropriate fix | Urgency |
|---|---|---|---|
| Saturated clay soil / hydrostatic pressure | Bowing worsens after rain or spring thaw; horizontal crack at mid-wall | Exterior excavation, rubberised membrane, new weeping tile to sump | Act soon to Act now |
| Failed weeping tile | Chronic wet perimeter floor; movement even in dry weather | Interior or exterior weeping tile replacement; sump pump installation | Act soon |
| Surcharge loading at grade | Bowing concentrated below driveway or deck | Remove or redistribute load; grade correction; exterior drainage | Act soon |
| Freeze-thaw cycling | Displacement greater in late winter than late summer | Exterior drainage improvement; dimpled drainage board; grade correction | Monitor to Act soon |
| Tree root pressure | Localised bowing nearest large tree | Root barrier or tree removal; structural repair of affected section | Act soon |
The table above shows that nearly every cause traces back to water or soil pressure management. Fixing the wall surface without correcting the drainage is a temporary measure at best. The correct sequence is always: relieve the pressure first, then repair or reinforce the wall.
What you can safely check yourself
- Photograph the wall from the same position monthly. Use a fixed reference point such as a floor drain or window frame so changes are visible over time.
- Run a string line or straightedge along the wall. Measure the gap at the point of greatest inward displacement and record it with the date.
- Check the grade outside. Walk the perimeter and look for soil that slopes toward the house rather than away. Negative grade is one of the most common contributors to wall pressure.
- Inspect downspout discharge points. Downspouts that empty within 600 mm of the foundation wall dump concentrated roof runoff directly against it. Extend them at least 1.8 metres away.
- Look for efflorescence or active seepage at the crack line. White mineral deposits or wet staining at a horizontal crack confirm that groundwater is already reaching the wall face under pressure.
What NOT to do
Do not stack heavy storage, shelving, or gym equipment against a bowing wall. Additional weight increases the load on an already stressed structure. Do not attempt to push the wall back into position with jacks or bracing without a structural assessment first. Applying force to a wall that has already cracked can cause sudden failure.
Do not seal the crack from the interior with hydraulic cement or polyurethane foam and consider the problem solved. Sealing the crack face does not reduce the lateral soil pressure causing the movement. The wall will continue to move and the seal will fail. Interior crack injection is appropriate for stationary shrinkage cracks, not for actively moving structural walls. See our guide on how to tell if a foundation crack is structural to understand the distinction.
How a professional diagnoses it
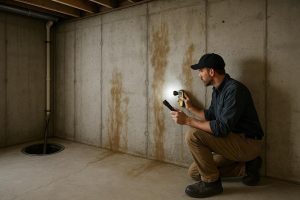
A qualified foundation specialist begins with a free on-site inspection that covers both the interior and exterior of the affected wall. On the interior, the inspector measures displacement at multiple heights using a plumb bob or digital level, records crack widths and patterns, and taps the wall to identify hollow sections where the block or concrete has separated from the soil behind it.
On the exterior, the inspector assesses grade slope, downspout discharge, visible soil saturation, and any surface loading near the wall. Where access permits, probing the soil to estimate depth to the water table and checking whether the original weeping tile is functional are part of the assessment.
The Canada Mortgage and Housing Corporation (CMHC) recommends that any foundation showing measurable inward displacement be assessed by a qualified professional before any repair work begins, because the appropriate fix depends entirely on the degree of movement, the wall material, and the soil conditions present. You can find CMHC’s homeowner guidance at cmhc-schl.gc.ca.
The written scope that follows a DryShield inspection includes linear-foot pricing so you know the full cost before any work starts. For context on what foundation repair typically costs in Ontario, our foundation repair cost guide covers the main variables.
Temporary vs permanent fixes for a bowing basement foundation wall
Temporary measures can slow active movement while you arrange a permanent repair, but they do not address the cause. Carbon fibre straps or steel wall anchors bolted through the wall to deadman anchors in the soil can stabilise a wall that has moved less than 50 mm and prevent further inward displacement. These are legitimate interim tools, but they do not drain the soil or reduce hydrostatic pressure.
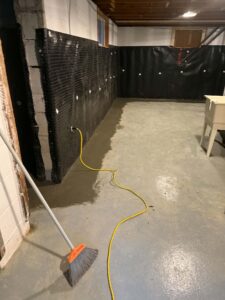
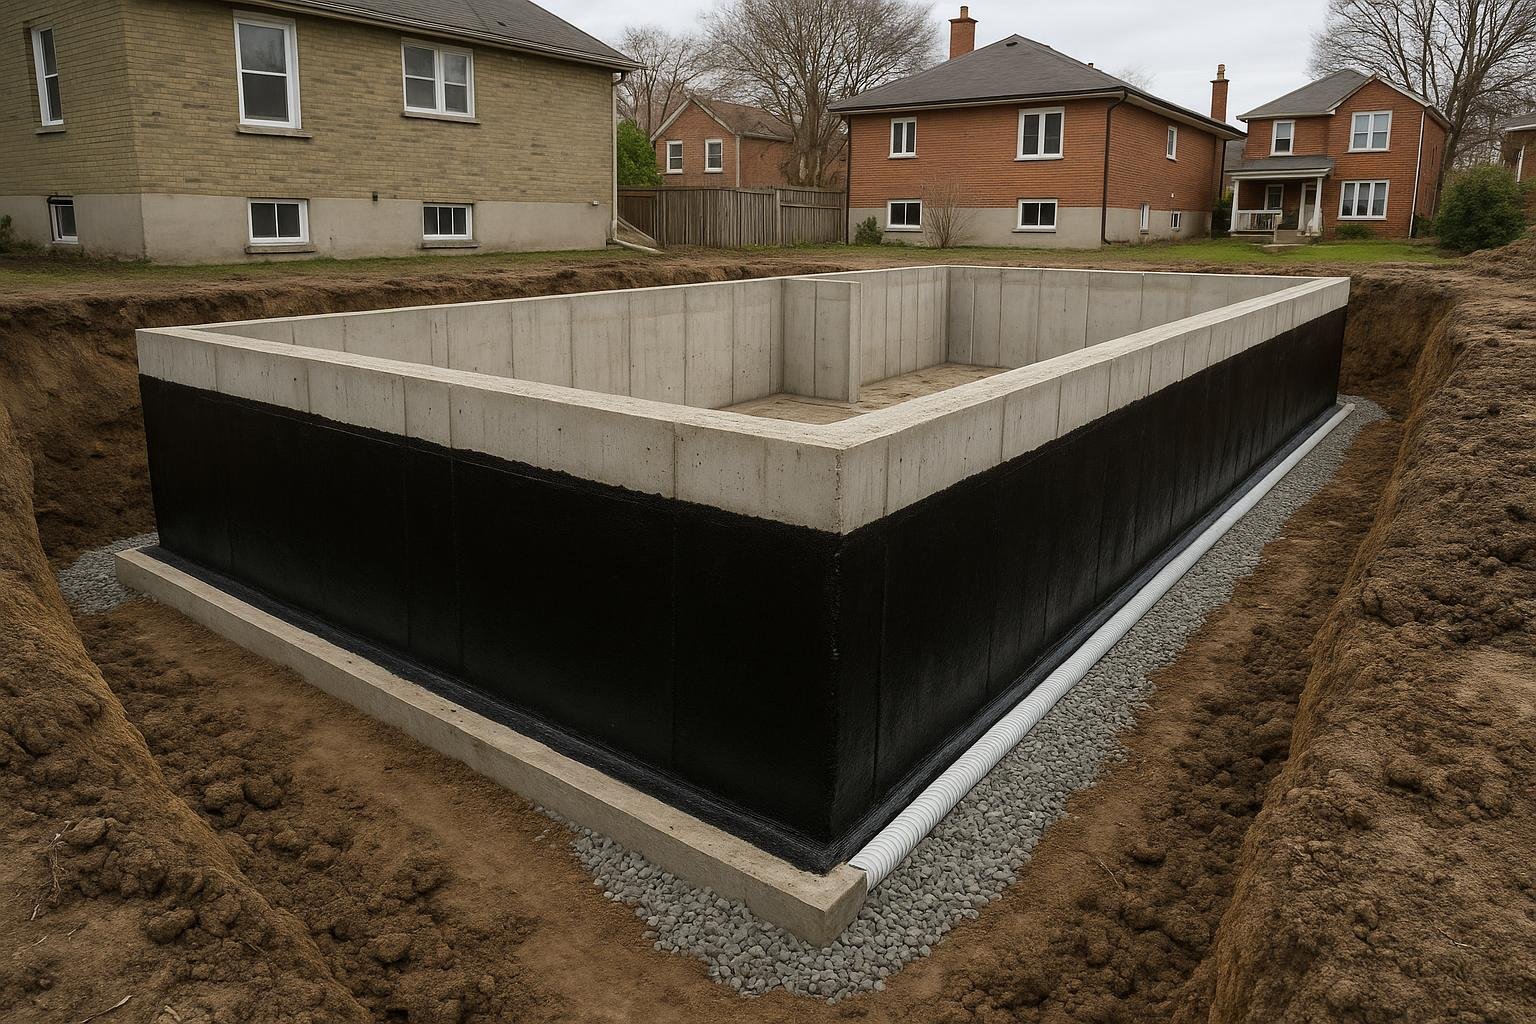
Permanent repair requires correcting the drainage condition driving the pressure. For most Toronto homes this means excavating to the footing on the exterior, applying a rubberised waterproofing membrane, installing a dimpled drainage board, laying new weeping tile bedded in clear stone, and backfilling with graded material that sheds water away from the wall. Where exterior excavation is not practical, an interior weeping tile system jackhammered into the perimeter slab and draining to a sump basin with a reliable pump provides long-term pressure relief. Our foundation crack repair service page outlines the full range of structural issues we assess and repair.
| Approach | What it does | Typical cost range (Ontario) | Lifespan |
|---|---|---|---|
| Carbon fibre strap / wall anchor | Prevents further inward movement; does not correct drainage | Varies by number of straps; site inspection required | Indefinite if drainage is also corrected |
| Interior weeping tile to sump | Relieves hydrostatic pressure from inside; no excavation | Generally lower than full exterior work; site inspection required | 20+ years with pump maintenance |
| Full exterior waterproofing | Membrane, drainage board, new weeping tile, grade correction | Roughly $8,000 to $15,000 for an average Toronto semi or detached | Lifetime with proper backfill and grade |
The $8,000 to $15,000 range for full exterior waterproofing reflects linear footage, excavation depth, and site access on a typical Toronto semi-detached or detached home. The final figure always depends on a site inspection. For a broader breakdown of what drives waterproofing costs, see our foundation waterproofing cost guide.
Interior weeping tile systems typically cost less than full exterior excavation and are a practical permanent solution when the wall has not moved beyond the point where structural reinforcement is also needed.
Frequently asked questions
How much inward movement is too much?
Most structural engineers use 50 mm (2 inches) of inward displacement as the threshold above which the wall is at serious risk and requires immediate intervention. Below that figure, stabilisation with carbon fibre straps or wall anchors combined with drainage correction is often sufficient. Above it, full excavation and possible wall reconstruction may be necessary. Measure and record displacement regularly so you know which side of that threshold you are on.
Can a bowing wall be repaired without excavating?
Yes, in many cases. Interior weeping tile installation relieves the hydrostatic pressure that drives movement, and carbon fibre straps or steel anchors can prevent further displacement without any exterior digging. Whether excavation is needed depends on the degree of movement, the wall material, and whether the exterior membrane and drainage have already failed. A site inspection is the only way to determine the right approach for your specific wall.
Is a bowing wall covered by home insurance in Ontario?
Standard Ontario home insurance policies treat foundation movement as a maintenance issue, not a sudden insured event, so coverage is rarely available. Some policies include overland water or sewer backup riders that may cover related water damage, but the structural repair itself is almost always an out-of-pocket cost. Our guide on home insurance and foundation cracks in Ontario covers what is and is not typically covered.
Why do Toronto homes experience a bowing basement foundation wall more than newer suburbs?
Older Toronto homes, particularly those built before the 1970s, were constructed with clay weeping tile that has now silted up and stopped functioning. The heavy Leda clay soil common across the city holds water against the foundation rather than draining it away. Newer construction in the outer GTA often uses perforated plastic weeping tile in gravel beds that remain functional longer, though they too eventually require maintenance.
How quickly does a bowing wall get worse?
Movement rate varies with soil saturation. A wall may remain stable for years during dry periods and then advance several millimetres in a single spring thaw. Once cracking has opened the wall face to water infiltration, freeze-thaw cycling accelerates movement each winter. Walls that are actively leaking at the crack line tend to deteriorate faster than dry walls showing the same displacement.
What is the difference between a bowing wall and a leaning wall?
A bowing wall curves inward, with the greatest displacement at mid-height and the top and bottom remaining closer to their original positions. A leaning wall tilts as a single unit, rotating at the footing. Leaning usually indicates footing failure or severe soil erosion beneath the base, while bowing indicates lateral pressure against the wall face. Both are serious, but they require different structural responses.
If your basement wall shows any inward movement, horizontal cracking, or active seepage at the crack line, the right next step is a free on-site assessment. The DryShield Team serves Toronto and the broader GTA and can give you a written scope with clear pricing after one visit. Contact us to book your free inspection and get a straight answer about what your wall actually needs.