Basement underpinning cost in Ontario typically falls in an industry-typical range of roughly $30,000 to $100,000 or more for structural work alone, with many mid-sized Toronto and GTA homes landing between $50,000 and $80,000 as of October 2026. These figures reflect the Ontario market and are drawn from publicly available contractor and industry guidance; they are not confirmed DryShield quotes and will vary significantly by scope, soil conditions, access, and permit requirements. Always obtain itemised written quotes before budgeting.
- Underpinning is a structural process governed by the Ontario Building Code; engineering drawings and a building permit are mandatory and add to the total cost.
- The biggest single cost driver is the linear footage of wall being underpinned, followed by excavation depth and soil type.
- Waterproofing, drainage, and finishing are almost always separate line items and can add tens of thousands of dollars to the base price.
- Seasonal timing, site access, and existing services (gas, water, sewer) can push costs toward the upper end of any range.
- Financing options exist through some lenders and municipal programmes; verify current availability directly with the programme administrator.
What is in the range
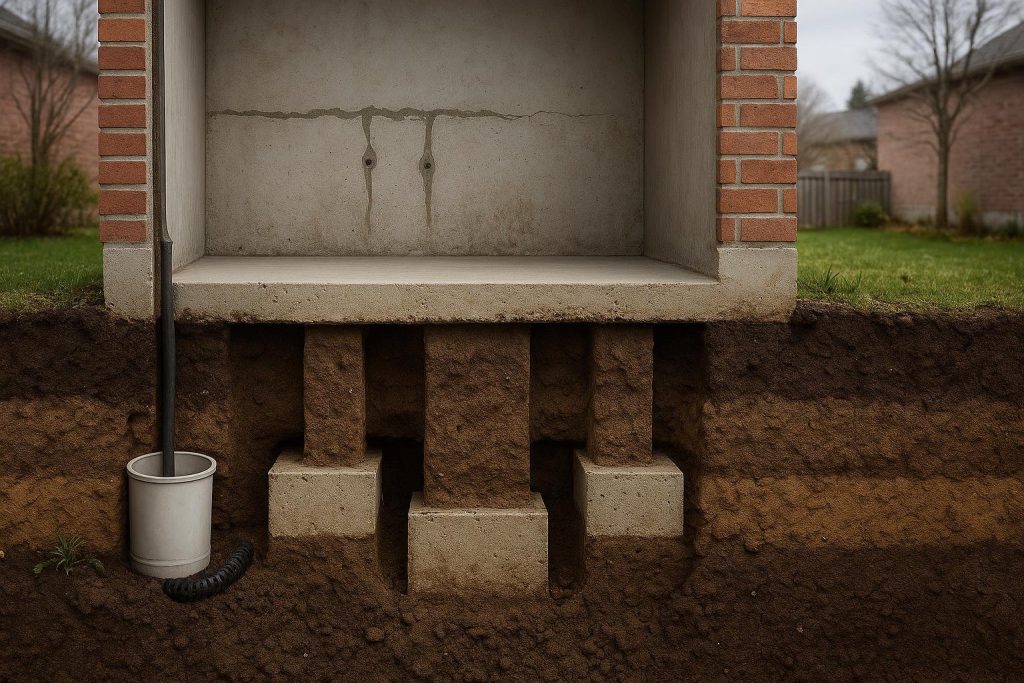
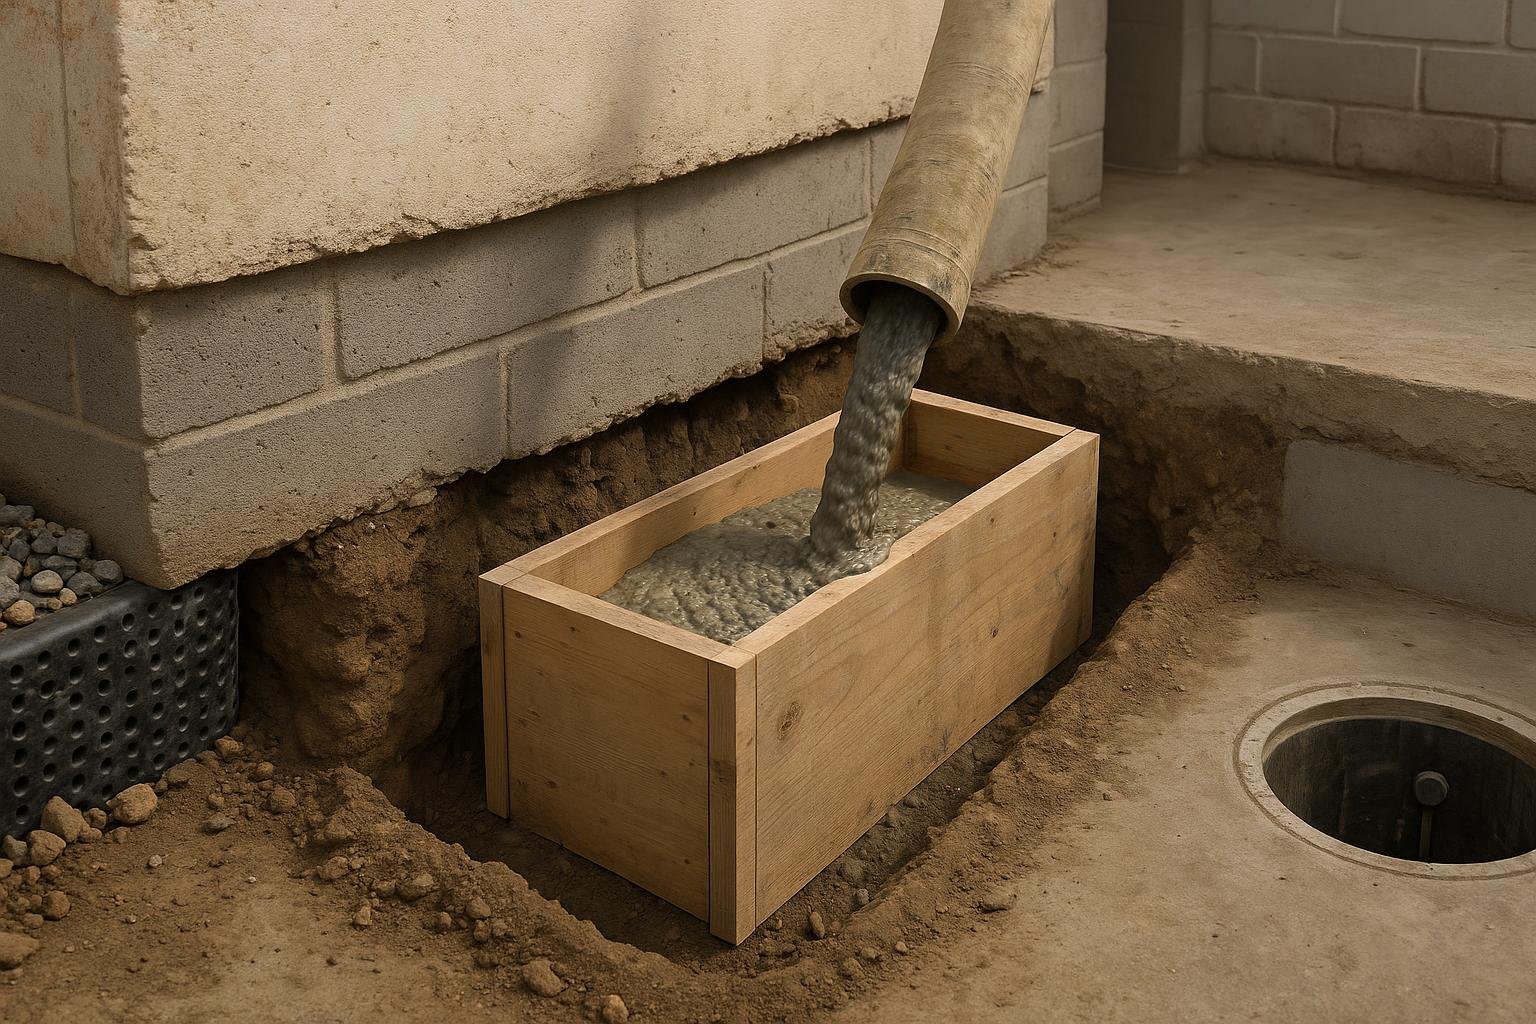
The figures above cover core structural underpinning work: excavating beneath existing footings in staged sections, pouring new concrete footings and walls to the lower level, and backfilling. A reputable quote at this stage includes engineering oversight, concrete materials, labour, and basic shoring.
What the base range typically does not include:
- Structural engineering drawings and peer review (often $2,000 to $6,000 or more)
- Building permit fees (vary by municipality)
- Interior or exterior waterproofing of the new lowered walls
- New weeping tile or drainage system installation
- Sump pump installation
- Concrete floor pour for the lowered level
- Finishing work (framing, drywall, electrical, plumbing rough-in)
- Landscaping or driveway restoration after excavation
When all associated work is included, total project costs for a full basement lowering with waterproofing and a basic finished space can exceed $150,000 on larger or more complex homes. Treat any range as a structural-work-only baseline unless the quote explicitly states otherwise.
What drives the price
The following cost drivers are ranked from largest to smallest typical impact.
1. Linear footage of wall underpinned
Underpinning is priced largely by the running foot of foundation wall that must be lowered. A small semi-detached home with two walls costs substantially less than a detached home requiring all four. DryShield has not published a confirmed per-foot rate; obtain a site-specific quote.
2. Depth of excavation
Each additional foot of depth increases labour time, concrete volume, and engineering complexity. Lowering by 12 inches requires far less work than lowering by 36 inches.
3. Soil and groundwater conditions
Toronto and GTA clay soils are cohesive but heavy and slow to drain. Sandy or gravelly soils common in parts of cottage country and the Oak Ridges Moraine can be unstable and may require additional shoring. High groundwater tables require dewatering equipment, adding cost.
4. Method: mass concrete vs. helical piers
Traditional mass concrete underpinning in staged sections is the most common residential method and is generally most cost-competitive for full-perimeter lowering. Helical pier underpinning is priced per pier and is typically used for targeted settlement repair rather than full basement lowering.
5. Engineering, permits, and access
Projects near party walls require additional engineering analysis and a party wall agreement. Tight laneways or interior-only access significantly increase labour costs because equipment must be smaller or soil removed by hand. Existing gas, water, or sewer lines close to the excavation zone may also need protection or temporary relocation.
6. Seasonal timing
Winter pours require concrete heating and protection measures. Some contractors apply seasonal premiums; others decline to schedule certain work in winter months.
Typical scenarios
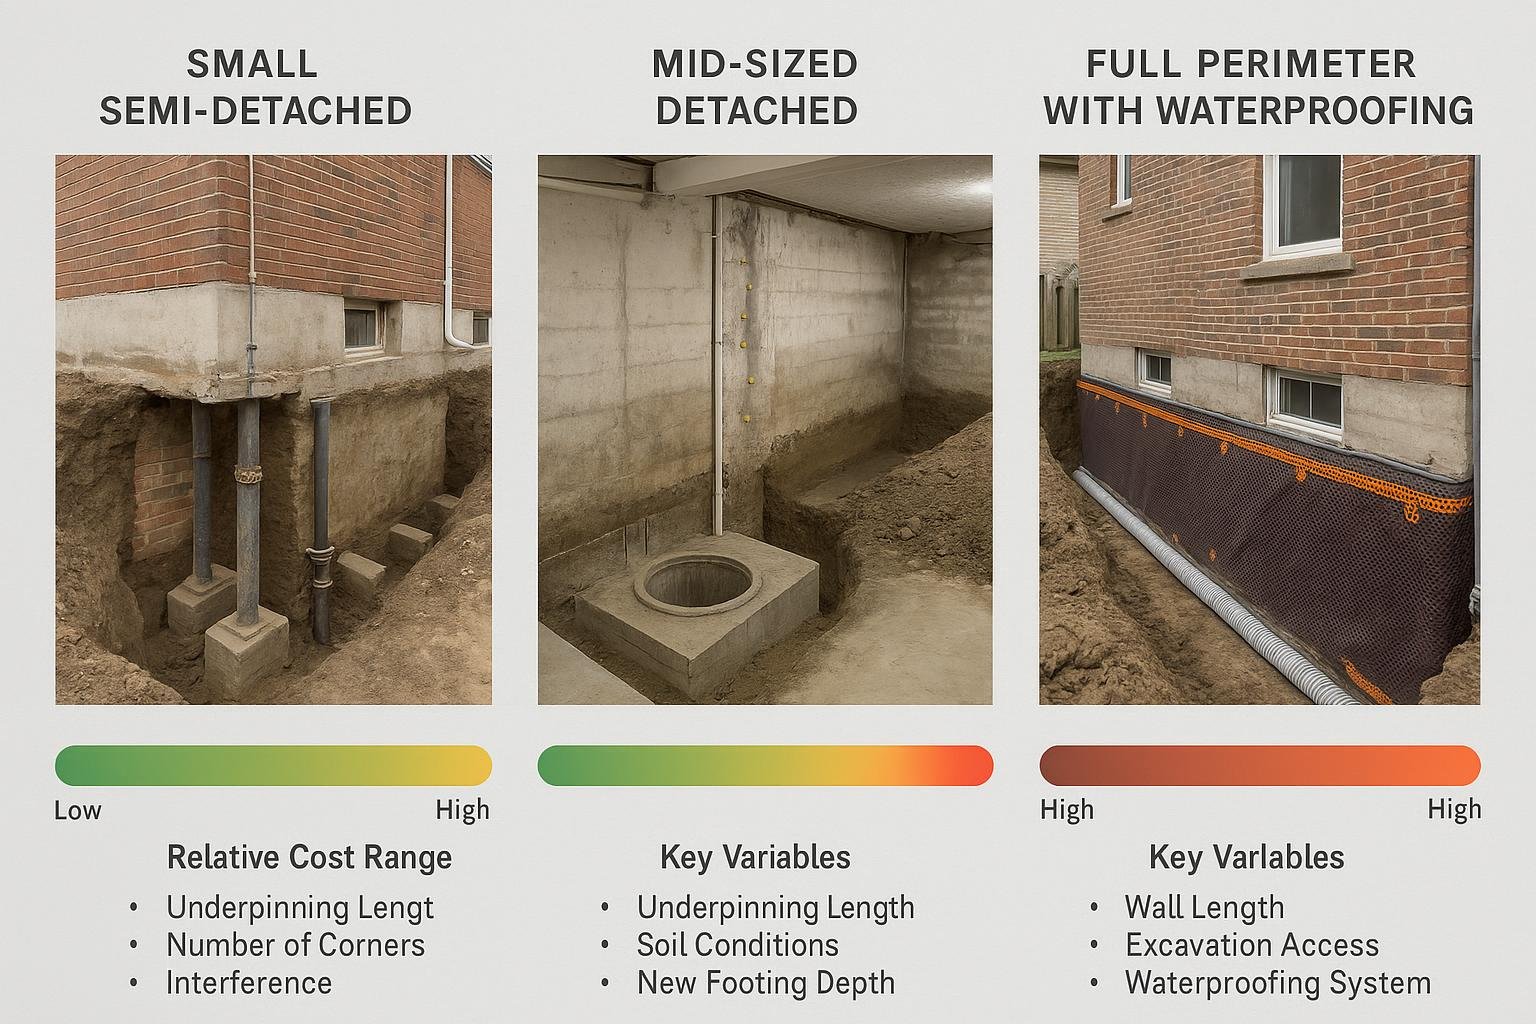
The table below illustrates how project characteristics shift costs within the broad industry-typical range. These are illustrative scenarios based on publicly available Ontario contractor guidance, not confirmed DryShield quotes.
| Scenario | Industry-typical range | Lower-end factors | Upper-end factors |
|---|---|---|---|
| Small semi-detached, 2 walls, 8–10 in. lowering | $30,000 – $50,000 | Good access, stable soil, shallow depth | Party wall agreement, high water table, tight access |
| Mid-sized detached, 3–4 walls, 12–18 in. lowering | $50,000 – $80,000 | Open rear yard, low water table, standard permit | Rubble stone foundation, dewatering required, urban lot |
| Larger detached, full perimeter, 24–36 in. lowering | $75,000 – $110,000+ | Good access, straightforward soil | Deep excavation, complex engineering, service relocations |
| Full project with waterproofing, drainage and basic floor | $90,000 – $150,000+ | Interior waterproofing only, simple drainage | Exterior waterproofing, new weeping tile, sump pump, concrete floor |
The structural underpinning work is only part of the investment. Homeowners who budget only for the base scope and then discover they also need waterproofing, drainage, and a new floor often face a significantly larger total bill than anticipated.
Worked examples
The following examples use illustrative arithmetic to show how costs accumulate. They are not quotes or confirmed project costs; they are constructed from publicly available Ontario industry guidance.
Example A: Semi-detached in the GTA, two walls, 12-inch lowering
- Structural underpinning (est. 40 linear feet, illustrative mid-range rate): ~$28,000 – $36,000
- Structural engineering drawings and permit: ~$3,500 – $5,500
- Interior waterproofing membrane on new walls: ~$4,000 – $7,000
- New concrete floor (approx. 600 sq ft): ~$4,500 – $7,500
- Illustrative total: ~$40,000 – $56,000
A party wall agreement, if required, could add $1,500 to $4,000 in legal and engineering fees on top of this range.
Example B: Detached home, full perimeter, 24-inch lowering, with waterproofing
- Structural underpinning (est. 120 linear feet): ~$60,000 – $84,000
- Engineering, permit, inspections: ~$5,000 – $9,000
- Exterior waterproofing membrane and drainage board: ~$12,000 – $20,000
- New weeping tile and sump pump: ~$8,000 – $14,000
- New concrete floor (approx. 900 sq ft): ~$6,500 – $10,000
- Illustrative total: ~$91,500 – $137,000
Dewatering equipment, if the water table is high during excavation, could add $2,000 to $6,000 or more depending on duration.
Costs people miss
Permits and inspections
Underpinning requires a building permit in every Ontario municipality. Permit fees are calculated on construction value and vary by municipality; verify the current schedule with your local building department. Multiple staged inspections are standard and included in the permit, but delays caused by failed inspections can extend timelines and increase labour costs.
Temporary accommodation and restoration
Full-perimeter underpinning typically requires the home to be vacated for several weeks to several months. Short-term rental costs are rarely included in contractor quotes. Exterior excavation also disturbs gardens, patios, and driveways; restoration can add $3,000 to $15,000 or more and is almost never included in a base quote.
Waterproofing the new walls
New concrete poured during underpinning is not inherently waterproof. The joint between the old footing and the new concrete is a known water-entry point and must be waterproofed separately. See the basement underpinning service page and the foundation waterproofing cost guide for more detail.
Seasonal premiums and utility relocation
Winter work may carry a premium for concrete heating and insulated forming. A utility locate (Ontario One Call) is mandatory before any excavation; temporary protection or relocation of gas, water, or sewer lines adds cost that is difficult to estimate without a site inspection.
Financing, subsidies and rebates
The City of Toronto Basement Flooding Protection Subsidy Program offers rebates for certain eligible flood-protection measures including sump pump and backwater valve installation. As of the date of this page, underpinning itself is not listed as an eligible measure. Verify current eligibility directly with the City of Toronto; programme terms and funding availability change. See the DryShield Toronto subsidy page for background.
Some financial institutions offer home equity lines of credit or renovation loans that can be used for structural work. No verified provincial or federal grant programme specifically covering residential basement underpinning costs has been confirmed at the time of writing. Do not rely on any claim of a subsidy without verifying it directly with the administering body.
How to read a quote
A well-structured underpinning quote should be itemised, not a single lump sum. The table below shows what a thorough quote includes and the red flags that suggest it may be incomplete.
| Item | What to expect in a good quote | Red flag |
|---|---|---|
| Scope of work | Linear footage, depth, number of staged sections, method stated | Vague description with no dimensions |
| Engineering | Separate line item for drawings and engineer of record | No mention of engineering; contractor claims drawings are not needed |
| Permits | States who pulls the permit and whether fees are included | No mention of permits |
| Concrete specification | Strength (MPa), mix design, and curing method stated | No specification provided |
| Waterproofing | Clearly stated as included or excluded; footing joint addressed | Implied but not itemised |
| Floor and drainage | New floor, weeping tile, and sump pump each listed as included or excluded | Assumed included without explicit statement |
| Restoration | Landscaping and interior restoration stated as included or excluded | No mention; homeowner discovers the cost after the fact |
| Warranty and payment | Written warranty with terms; milestone-based payment schedule | Verbal warranty only; large upfront deposit demanded |
Confirm that the contractor will pull the building permit in their name as contractor of record and that the structural engineer is independent of the contractor. For guidance on choosing a contractor, see the contractor selection guide. For related waterproofing costs, the basement waterproofing cost guide and the weeping tile guide provide additional detail.
Frequently asked questions
Is a building permit always required for basement underpinning in Ontario?
Yes. Underpinning is a structural alteration under the Ontario Building Code and requires a building permit in every Ontario municipality. The permit process requires stamped structural drawings from a licensed engineer and staged inspections during excavation and concrete pours. No legitimate contractor should suggest otherwise.
How long does a typical residential underpinning project take?
A small semi-detached project may take four to eight weeks of active construction after permits are issued. A full-perimeter lowering on a larger detached home can take three to six months or longer, including permit processing time, which varies by municipality.
Does underpinning affect my home insurance?
It can. Structural alterations to a foundation may need to be disclosed to your insurer, and some insurers require notification before work begins. Contact your insurance broker before starting any underpinning project. See the home insurance and foundation cracks guide for broader context.
What is the difference between underpinning and benching?
Traditional underpinning excavates beneath the existing footing and pours new concrete below it, extending the foundation to a lower level. Benching cuts a stepped ledge into the existing soil along the perimeter and pours a new concrete bench, creating a lower floor without fully replacing the original footing depth. Benching is generally less expensive but reduces usable floor area because the bench takes up space along the walls.
Will underpinning solve my basement water problem?
Not on its own. Underpinning lowers the floor level but does not waterproof the foundation; the new concrete joints are potential water-entry points and must be waterproofed separately. Most Ontario underpinning projects should be paired with interior or exterior waterproofing and a drainage system. See the basement underpinning Toronto guide and the interior waterproofing page for more detail.
Can I underpin only part of my basement?
Yes. Partial underpinning is sometimes used to create a specific room or utility space at a lower level, or for targeted settlement repair. The structural engineering for partial underpinning can be more complex because the transition between old and new footing levels must be carefully designed; an engineer must assess whether it is appropriate for your foundation type and soil conditions.
How does soil type affect underpinning cost in Ontario?
Dense clay common across Toronto and the GTA is cohesive but heavy to remove and slow to drain, complicating dewatering. Sandy or gravelly soils found in parts of the Oak Ridges Moraine and cottage country can be unstable and may require additional shoring. Bedrock close to the surface, common in parts of North Bay and the Canadian Shield, can make excavation extremely difficult and expensive.
Does underpinning increase my home’s resale value?
A properly permitted and engineered project that creates legal additional living space can increase resale value, particularly where basement apartments or in-law suites are in demand. However, the cost rarely recovers dollar-for-dollar at resale; value depends on how the space is finished and how the local market prices basement square footage. See the basement waterproofing ROI guide for broader context.
Is underpinning the same as foundation repair?
Not exactly. Foundation repair is a broad term covering crack injection, waterproofing, wall stabilisation, and other interventions addressing damage in an existing foundation. Underpinning specifically refers to extending the depth of a foundation to lower the floor level or stabilise a settling footing. For foundation crack repair specifically, see the foundation crack repair service page.
If you are planning a basement lowering project or need a structural assessment, contact the DryShield team for a site visit and itemised quote. Understanding the full scope before signing a contract is the most effective way to avoid cost surprises on a project of this scale. Visit the basement underpinning service page or use the contact page to get started.