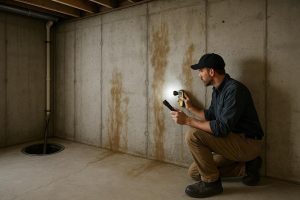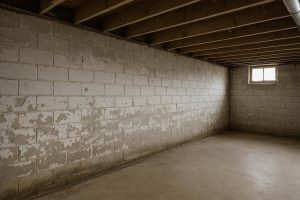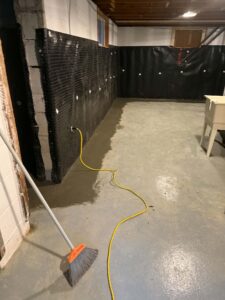
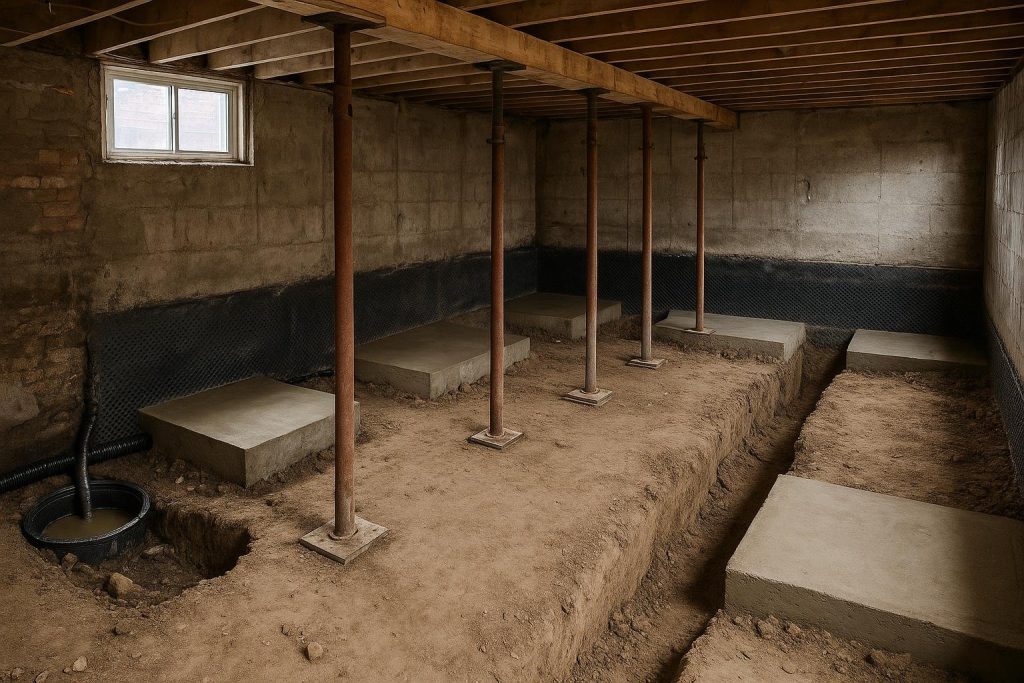
Basement underpinning in Etobicoke is the process of extending an existing foundation deeper into stable soil so a homeowner can lower the basement floor, increase ceiling height, or stabilise a settling foundation. Etobicoke sits on a mix of lacustrine clay, glacial till, and sandy outwash deposited by ancient Lake Iroquois, and those variable soils directly influence which underpinning method is appropriate, how deep excavation must go, and what permits the City of Toronto will require before work begins. This guide focuses on neighbourhood-level soil and access conditions specific to Etobicoke; readers who want a broader GTA overview should also consult the Basement Underpinning in Toronto guide.
Key takeaways
- Underpinning is a structural intervention that requires a City of Toronto building permit before any excavation begins.
- Etobicoke’s layered soils, from soft lacustrine clay near the lakeshore to sandy till further inland, affect method selection and excavation depth in ways that differ from other Toronto districts.
- Three main methods are used in the GTA: mass concrete bench underpinning, helical or push pier underpinning, and screw-pile underpinning.
- Waterproofing the newly exposed foundation walls during underpinning is strongly advisable and is often the most cost-effective moment to do it.
- Cost drivers include soil conditions, foundation depth required, access constraints, and whether waterproofing or drainage work is combined with the project.
Definitions & scope
Underpinning is a structural engineering technique that transfers the load of an existing foundation to a deeper, more competent bearing stratum. In residential use across Etobicoke and the broader GTA, it most commonly means digging out sections of soil beneath the existing footing in a controlled sequence and pouring new concrete to create a deeper footing, a process called bench or mass concrete underpinning. The result is a basement floor that can be lowered, typically to achieve a finished ceiling height of 8 feet or more where a shallow 1950s or 1960s foundation previously allowed only 6 to 7 feet.
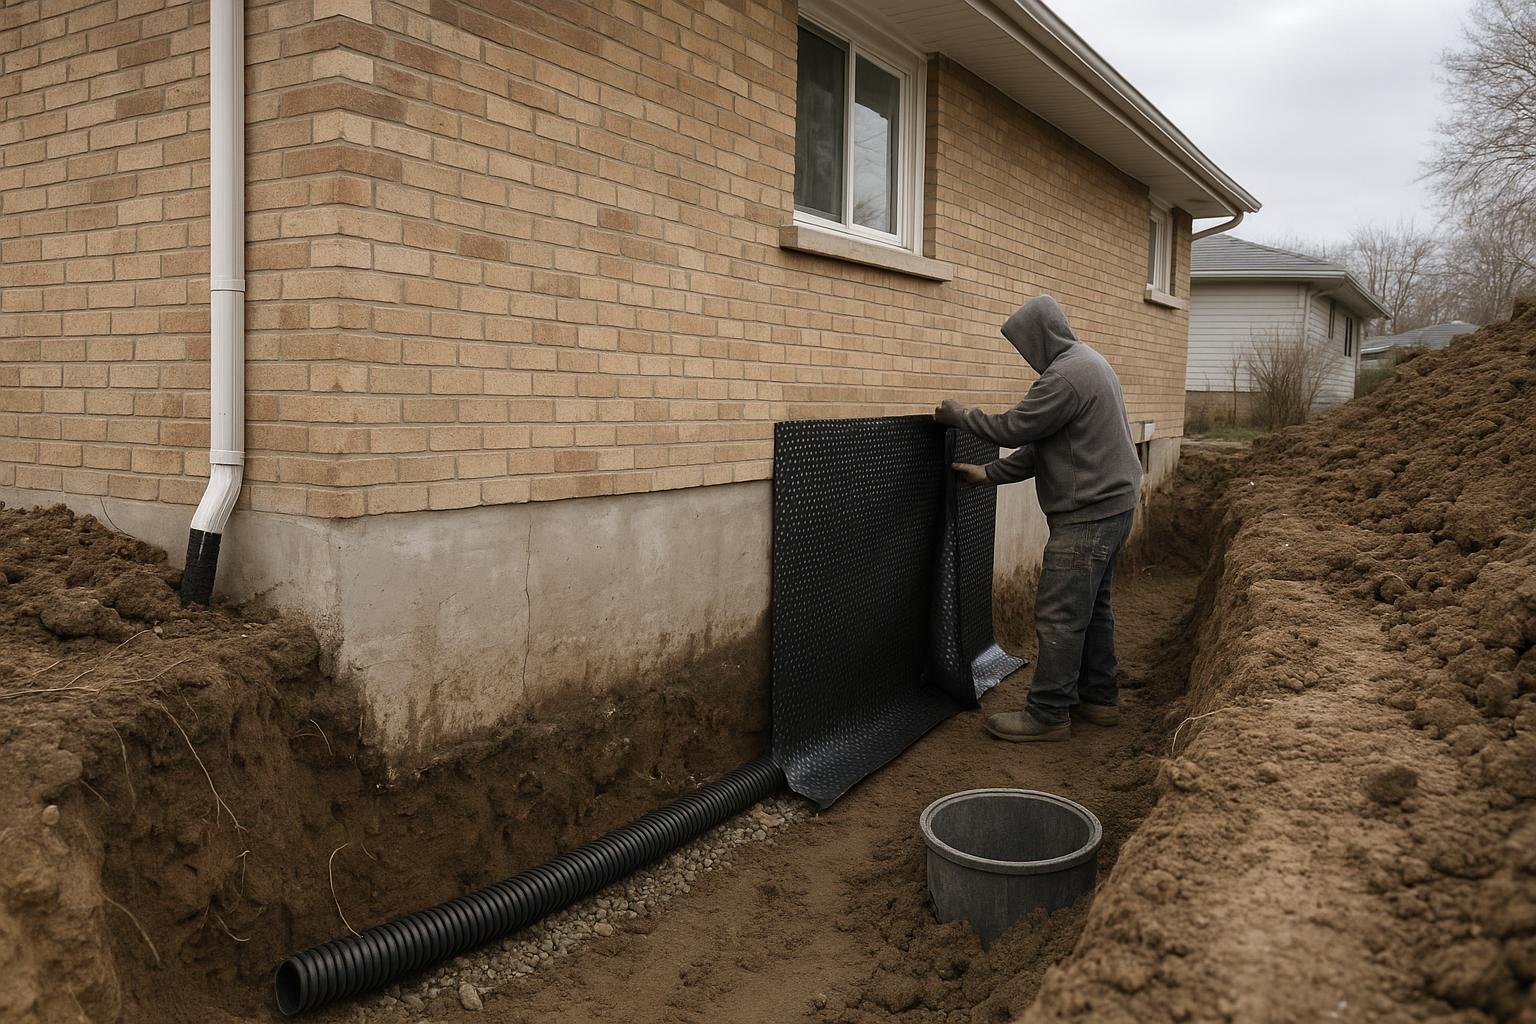
Underpinning is distinct from waterproofing, though the two are frequently combined. Waterproofing addresses water ingress through walls and floors; underpinning addresses the structural depth and load-bearing capacity of the foundation footing. When the exterior of a foundation wall is exposed during underpinning excavation, that is the logical moment to apply a waterproofing membrane, install new weeping tile, and connect to a sump system before backfilling.
The scope of this guide covers residential underpinning for homes in Etobicoke, including the older post-war neighbourhoods of Mimico, New Toronto, Long Branch, Alderwood, Rexdale, Humber Valley Village, Princess-Rosethorn, and Islington-City Centre West, where shallow foundations and the desire for additional living space make underpinning a common consideration. Soil and access conditions in these neighbourhoods differ meaningfully from those in other parts of Toronto, which is why neighbourhood-level detail matters when planning a project.
Why this matters
Etobicoke was largely built out between the 1940s and the 1970s. Many homes in that era were constructed with foundations that extend only 5 to 6 feet below grade, which was adequate for mechanical systems and storage but falls well short of modern expectations for finished living space. As housing costs in the Toronto market have risen, converting an unusable basement into a legal secondary suite or a finished recreation room has become an economically significant option for many homeowners.
The soils beneath Etobicoke are not uniform. The lakeshore communities of Mimico, New Toronto, and Long Branch sit on former lake-bottom deposits of soft, compressible lacustrine clay that can shift under load. Moving inland toward Rexdale and Humber Valley, the soil profile transitions to glacial till and sandy outwash, which generally provides better bearing capacity but can also create perched water tables after heavy rain. The Humber River and its tributaries, including Black Creek, run through or near several Etobicoke neighbourhoods, and the associated floodplain soils add further variability. These conditions mean that a geotechnical assessment is a practical necessity before any underpinning project, not an optional step.
Toronto’s building permit process for underpinning requires engineered drawings stamped by a licensed structural engineer, and inspections are required at each stage of the bench sequence. Homeowners who skip the permit process face serious risks at resale, including the inability to close a sale if an unpermitted structural alteration is discovered during a home inspection. The City of Toronto building permit portal is the authoritative source for current application requirements and fees.
Your options
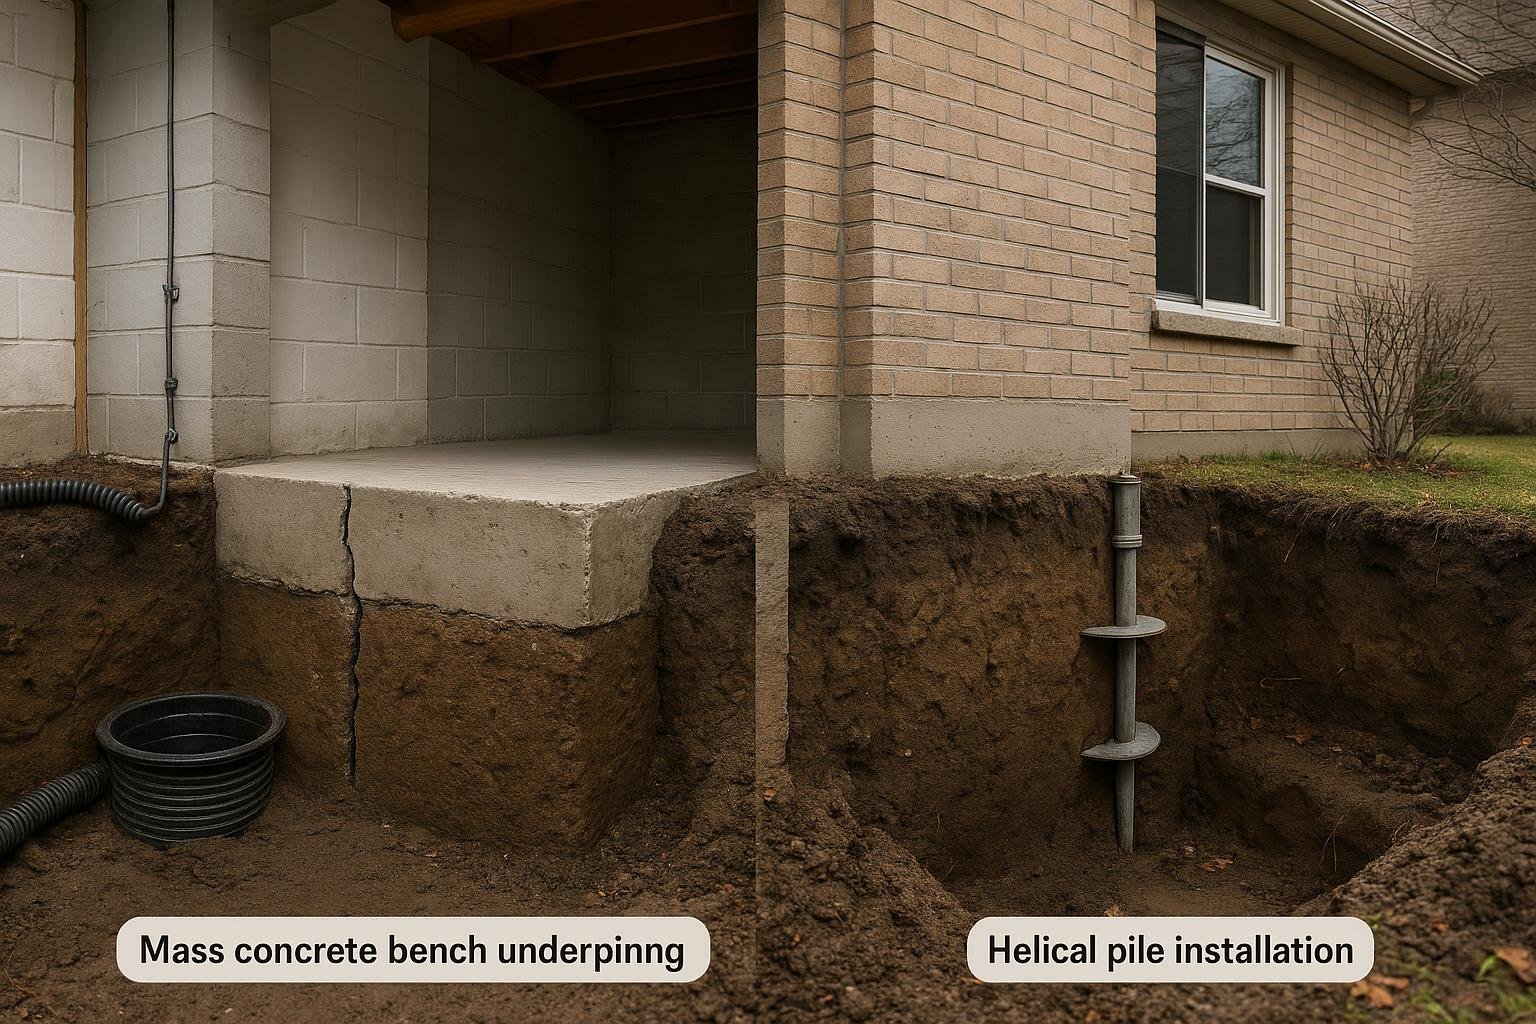
Mass concrete bench underpinning
What it is: The most common residential underpinning method in Etobicoke. Workers excavate beneath the existing footing in alternating sections, called pins or bays, typically 1 to 1.5 metres wide. Each section is dug to the new target depth, a concrete bench is formed and poured, and it is allowed to cure before the adjacent section is started. The sequence ensures that no more than a fraction of the footing is unsupported at any one time.
How it works: The new concrete bench bears on the soil at the lower level and transfers the wall load downward. Once all sections are complete, the basement floor slab is broken out and a new floor is poured at the lower elevation.
Best for: Homes with adequate interior access, relatively stable soil, and a goal of gaining ceiling height throughout the entire basement footprint.
Limitations: Labour-intensive and time-consuming. Soft lacustrine clay near the Etobicoke lakeshore may require additional shoring. Not suitable where soil conditions are highly variable without a geotechnical report confirming bearing capacity at the target depth.
Helical or push pier underpinning
What it is: Steel piles are driven or screwed into the ground beside or beneath the existing footing and then connected to the foundation with a bracket system. The pile transfers the structural load past weak near-surface soils to a deeper bearing layer.
How it works: Helical piles are rotated into the ground using hydraulic equipment; push piers are hydraulically pressed down using the weight of the structure itself as reaction force. Both methods can be installed with relatively compact equipment, which is an advantage on tight Etobicoke lots.
Best for: Foundations that are actively settling or where soil conditions near the surface are too poor to support a concrete bench at the target depth. Also useful where access is severely restricted.
Limitations: Does not by itself lower the basement floor; a separate floor excavation and pour is still required if ceiling height is the goal. Cost per linear foot of foundation can be higher than mass concrete in straightforward soil conditions.
Screw-pile underpinning
What it is: A variant of helical pile installation where the pile is designed specifically to carry the foundation load in tension or compression. Screw piles have helical flights welded to a central steel shaft.
How it works: Installation torque is monitored in real time and correlates to bearing capacity, providing a measurable confirmation of load-carrying ability at depth. This is particularly useful in variable Etobicoke soils where bearing depth is uncertain.
Best for: Sites with soft upper soils and a known competent layer at depth, such as the dense glacial till found beneath the lacustrine clay in parts of south Etobicoke.
Limitations: Same floor-lowering limitation as other pile methods. Requires a structural engineer to specify pile diameter, helix configuration, and target torque. Not a standalone solution for homeowners whose primary goal is ceiling height gain.
Combined underpinning and waterproofing
What it is: Not a separate structural method, but a project scope that integrates exterior waterproofing, new weeping tile, and sump pump installation with the underpinning excavation.
How it works: Because underpinning exposes the exterior face of the foundation wall and disturbs the perimeter soil, it is the most practical time to apply a waterproofing membrane, install drainage board, lay new perforated weeping tile, and connect to a sump pit. Doing this work separately at a later date would require re-excavating the same perimeter.
Best for: Any Etobicoke home where the existing weeping tile is original clay or concrete pipe (common in pre-1980 construction) or where the homeowner has experienced any water ingress.
Limitations: Adds cost and scope to the project, though the marginal cost of adding waterproofing during underpinning is typically lower than doing it as a standalone exterior project later.
Options compared
| Method | Best for | Typical considerations | Durability / limitations |
|---|---|---|---|
| Mass concrete bench | Gaining ceiling height across full footprint; stable or moderate soil | Longest timeline; alternating bay sequence and cure time; interior access needed | Permanent when properly engineered; relies on soil bearing at new depth |
| Helical / push pier | Settling foundations; poor near-surface soil; tight access | Does not lower floor on its own; compact equipment advantage; higher per-foot cost possible | Long service life; load confirmed by installation torque or hydraulic pressure |
| Screw pile | Variable soils; measurable bearing confirmation needed | Engineer-specified helix configuration; torque monitoring during install | Long service life; dependent on reaching competent bearing stratum |
| Combined underpinning + waterproofing | Homes with aging weeping tile or any history of water ingress | Adds scope but avoids future re-excavation; most cost-effective moment for exterior waterproofing | Waterproofing membrane and drainage board have multi-decade service life when properly installed |
Mass concrete bench underpinning remains the default choice for Etobicoke homeowners whose primary goal is gaining usable ceiling height, provided that a geotechnical assessment confirms adequate bearing capacity at the target depth. Pile-based methods are the appropriate response when the soil profile is problematic or when the foundation is actively moving. In either case, combining the structural work with exterior waterproofing is worth evaluating at the planning stage, because the excavation cost is already committed once underpinning begins.
How to choose
The right underpinning approach for your Etobicoke home depends on three factors: your goal, your soil, and your access constraints.
Choose mass concrete bench underpinning if your primary goal is lowering the basement floor to gain ceiling height, your soil is stable enough to support a concrete bench at the target depth (confirmed by a geotechnical report), and your home has reasonable interior access for excavation equipment and concrete placement. Most post-war bungalows and semi-detached homes in Etobicoke’s inland neighbourhoods fall into this category.
Choose helical or push pier underpinning if your foundation is showing signs of settlement, such as diagonal cracks at window and door corners, sticking doors, or visible wall rotation, and you need to arrest movement rather than lower the floor. Homes near the Humber River floodplain or on the soft lakeshore clay of Mimico and Long Branch may be candidates.
Choose screw piles if your engineer’s site investigation reveals that the soft soil layer is deep and variable, and a measurable torque-based confirmation of bearing capacity is required for the structural design.
Add exterior waterproofing to any method if your home has original clay or concrete weeping tile, if you have seen any water staining, efflorescence, or seepage in the basement, or if you plan to finish the basement after underpinning. Exposing the foundation wall during underpinning and not waterproofing it is a missed opportunity that is difficult and expensive to correct later. See the guide on stopping foundation leaks permanently with exterior waterproofing for more detail on what that scope involves.
In all cases, obtain a building permit from the City of Toronto and have a licensed structural engineer prepare and stamp the drawings before any excavation begins.
Costs & timelines
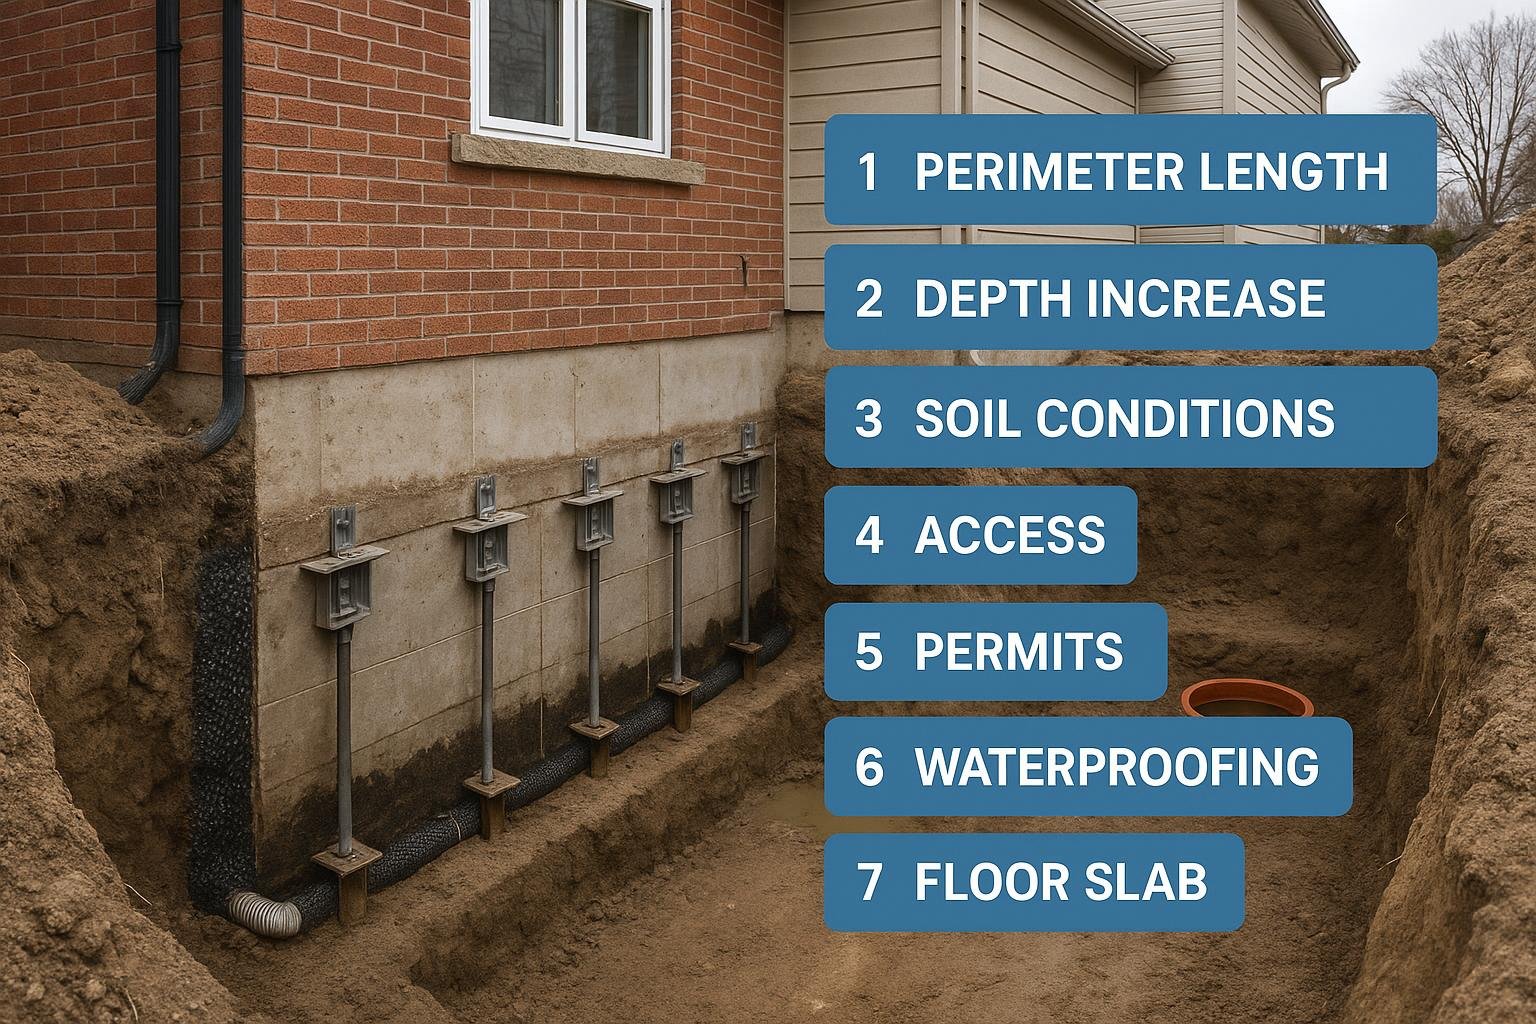
No verified current price data for Etobicoke underpinning projects has been supplied to this guide, and publishing invented price ranges would be misleading. The following cost drivers are ranked by their typical influence on project cost; homeowners should use these to frame conversations with contractors and to understand why quotes vary.
| Rank | Cost driver | Why it matters |
|---|---|---|
| 1 | Linear metres of foundation to underpin | The perimeter length directly determines the number of bays, the volume of concrete, and the labour hours required |
| 2 | Target depth increase | Greater depth means more excavated soil, more concrete volume, and potentially more complex shoring |
| 3 | Soil conditions and geotechnical requirements | Soft clay or variable soil may require engineered shoring, dewatering, or deeper piles, all of which add cost |
| 4 | Access constraints | Narrow lots, attached neighbours, interior-only access, or low headroom increase labour time and equipment cost |
| 5 | Permit and engineering fees | Structural engineer drawings, City of Toronto permit fees, and inspection costs are fixed project costs regardless of method |
| 6 | Combined waterproofing scope | Adding exterior membrane, drainage board, weeping tile, and sump work increases total cost but reduces future re-excavation risk |
| 7 | Floor slab replacement | Breaking out and replacing the basement floor slab at the new elevation is a separate cost item often quoted separately |
Timeline for a typical mass concrete bench project on a semi-detached or detached Etobicoke home is measured in weeks, not days, because each bay must cure before the adjacent bay is excavated. Projects that combine underpinning with exterior waterproofing and floor replacement will extend the timeline further. Homeowners should plan for the basement to be inaccessible and the home to have some disruption for the duration of the structural phase.
Risks & common mistakes
Skipping the permit. Underpinning without a City of Toronto building permit is the single most consequential mistake a homeowner can make. Unpermitted structural work can prevent a property sale, trigger an order to expose and verify the work at the owner’s expense, and void home insurance coverage for related damage. Toronto requires a permit for any alteration to a foundation.
No geotechnical assessment. Assuming that the soil at the target depth will support a concrete bench without a soil investigation is a significant risk in Etobicoke, where lacustrine clay near the lakeshore can be soft and compressible. A geotechnical report is not legally mandated for every residential project, but a structural engineer will typically require one before stamping drawings for sites with uncertain soil conditions.
Incorrect bay sequencing. Mass concrete bench underpinning depends on a strict alternating sequence so that no more than a fraction of the footing is unsupported at any time. Deviating from the engineered sequence to speed up the project can cause differential settlement or wall cracking.
Ignoring water during excavation. If groundwater is encountered during excavation, work must stop until dewatering is addressed. Continuing to excavate in saturated conditions destabilises the surrounding soil and can undermine adjacent footings.
Not waterproofing while the wall is exposed. Failing to apply a waterproofing membrane and replace aging weeping tile while the exterior wall face is already exposed is a costly oversight. The guide on stopping water seeping through foundation walls explains why exterior membrane protection is the most durable long-term solution.
Underestimating neighbour notification requirements. In semi-detached or row-house situations, underpinning one unit’s foundation can affect the shared wall and the adjacent property’s footing. Toronto’s building permit process addresses this, but homeowners sometimes begin work without understanding the notification and consent obligations that may apply.
Choosing a contractor without structural engineering oversight. Underpinning is a structural intervention, not a waterproofing or renovation trade. Ensure that a licensed structural engineer is involved in the design and that inspections are conducted at each required stage.
How the process works
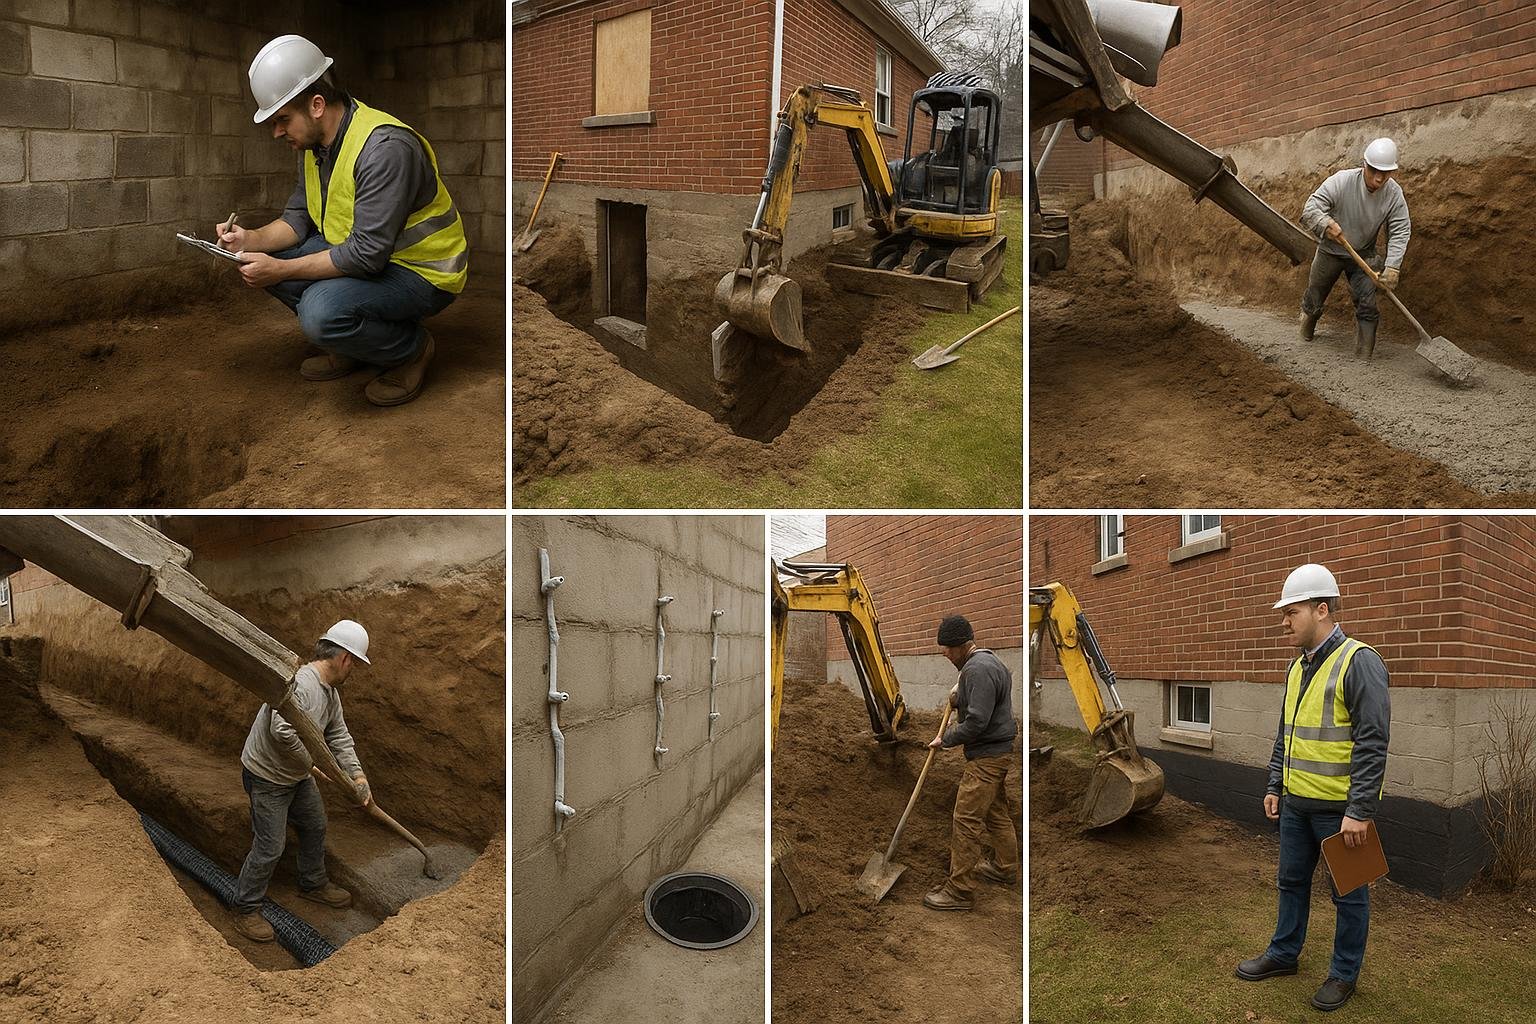
- Site assessment and geotechnical investigation. A structural engineer visits the site, reviews the existing foundation, and typically orders or reviews a soil investigation to confirm bearing capacity at the target depth. This step determines which method is appropriate and informs the engineered drawings.
- Permit application. The structural engineer prepares stamped drawings and specifications. The homeowner or contractor submits a building permit application to the City of Toronto. Work cannot legally begin until the permit is issued.
- Preparation and protection. Interior contents are removed from the basement. Temporary shoring or bracing may be installed as required by the engineer. Utility disconnections or relocations are arranged if services run through the work zone.
- Alternating bay excavation and concrete placement. Workers excavate the first set of alternating bays beneath the existing footing to the target depth, form the concrete bench, and pour. Each bay is inspected by the City inspector before the adjacent bays are started. The sequence continues around the full perimeter.
- Exterior waterproofing (if in scope). Once the foundation wall exterior is exposed and the new bench is in place, the waterproofing membrane, drainage board, and new weeping tile are installed before backfilling. A sump pit and pump are installed if required. See weeping tile installation and replacement for detail on that component.
- Backfill and floor slab replacement. The perimeter is backfilled in compacted lifts. The existing basement floor slab is broken out, the sub-base is prepared, and a new concrete slab is poured at the lower elevation.
- Final inspection and close-out. The City of Toronto conducts a final inspection. The permit is closed, and the homeowner receives documentation confirming the work was completed to code. This documentation is important for future resale.
Frequently asked questions
Do I need a building permit for basement underpinning in Etobicoke?
Yes. Etobicoke is within the City of Toronto, and the City requires a building permit for any structural alteration to a foundation, including underpinning. The permit process requires engineered drawings stamped by a licensed structural engineer, and inspections are conducted at each stage of the work. Proceeding without a permit is a violation of the Ontario Building Code and creates serious risks at resale.
How much ceiling height can I gain through underpinning?
The amount of height gained depends on the current footing depth and the target depth confirmed by the structural engineer. Many Etobicoke post-war homes have foundations that allow only 6 to 6.5 feet of clear height; underpinning commonly targets 8 feet of finished ceiling height, which requires lowering the floor by roughly 18 to 24 inches after accounting for the new slab thickness. The exact gain is determined by the engineer based on soil conditions and the existing foundation geometry.
How long does a residential underpinning project take?
A typical mass concrete bench project for a detached or semi-detached Etobicoke home takes several weeks for the structural phase alone, because each bay must cure before adjacent bays are excavated. Adding exterior waterproofing, floor slab replacement, and finishing work extends the total timeline. Permit processing time at the City of Toronto adds further lead time before work can begin. Homeowners should plan for a project duration measured in weeks to months from permit application to completion.
Can underpinning be done on a semi-detached home?
Yes, but it requires additional planning. The shared wall between semi-detached units means that underpinning one unit’s foundation can affect the adjacent property’s footing. The structural engineer’s drawings must account for the shared wall condition, and the City of Toronto permit process may require notification of the neighbouring owner. In some cases, both units underpin simultaneously, which can be more efficient. Legal and neighbour-relations considerations should be addressed before work begins.
Should I waterproof at the same time as underpinning?
In most cases, yes. Underpinning excavation exposes the exterior face of the foundation wall, which is the same access required for exterior waterproofing. If the home has original clay or concrete weeping tile, any history of water ingress, or if the homeowner plans to finish the basement after underpinning, adding exterior waterproofing during the underpinning project avoids the cost of re-excavating the same perimeter at a later date. The complete basement waterproofing guide covers the full scope of exterior and interior options.
What soil conditions in Etobicoke affect underpinning?
Etobicoke’s soil profile varies significantly by neighbourhood. Lakeshore communities such as Mimico, New Toronto, and Long Branch sit on soft lacustrine clay deposited by ancient Lake Iroquois, which can be compressible and may require deeper bearing or pile-based methods. Inland areas toward Rexdale and Humber Valley have glacial till and sandy outwash that generally provide better near-surface bearing capacity. The Humber River and Black Creek corridors introduce floodplain soils with elevated groundwater. A geotechnical investigation is the only reliable way to confirm conditions at a specific site.
Will underpinning affect my home insurance?
Homeowners should notify their insurer before beginning any underpinning project and confirm that the policy covers the construction period. Permitted structural work that is completed to code and documented with a final inspection certificate is generally the standard insurers expect. Unpermitted structural alterations can complicate or void coverage. For context on how foundation work interacts with insurance, see the guide on home insurance and basement waterproofing in Ontario. Verify current policy terms directly with your insurer, as coverage conditions vary.
Can I create a legal secondary suite after underpinning?
Underpinning can create the ceiling height required for a legal secondary suite, but ceiling height is only one of several requirements under the Ontario Building Code and City of Toronto zoning bylaws. Egress window dimensions, fire separation, ventilation, and separate utility metering are among the other requirements. The underpinning permit and the secondary suite permit are typically separate applications. Homeowners should confirm all requirements with the City of Toronto before assuming that underpinning alone will enable a legal suite.
Is underpinning the same as basement lowering?
The terms are often used interchangeably in the residential market, but they describe related rather than identical things. Underpinning refers specifically to the structural process of extending the foundation to a deeper bearing level. Basement lowering describes the outcome: a lower finished floor elevation. Basement lowering always requires underpinning (or bench footing extension) to support the walls at the new depth, but underpinning can also be done purely to stabilise a settling foundation without any floor lowering. The basement underpinning and basement lowering service page explains both goals in detail.
What is the difference between underpinning and foundation crack repair?
Foundation crack repair addresses water ingress or structural cracks in the existing foundation wall, typically using polyurethane or epoxy injection, or exterior excavation and membrane repair. Underpinning addresses the depth and load-bearing capacity of the foundation footing. A home can need crack repair without needing underpinning, and vice versa. If cracks are present before underpinning begins, they should be assessed by a structural engineer to determine whether they are cosmetic shrinkage cracks or signs of active movement. The guide on types of foundation cracks provides a useful starting reference.
If you are considering basement underpinning in Etobicoke and want to understand which method suits your home’s soil conditions, foundation type, and goals, DryShield’s team serves Etobicoke and the broader Toronto and GTA area. Contact DryShield to discuss your project, or use the online cost calculator to get an initial sense of waterproofing scope if you plan to combine both services.