Basement underpinning in Scarborough is the process of deepening or strengthening an existing foundation so that the basement floor drops, creating usable headroom or stabilizing a failing footing. Scarborough’s mix of post-war bungalows, semi-detached homes and infill builds on glacial lake-bottom clay means many basements sit at five feet or less of clearance, making underpinning one of the most common foundation projects in the area. This guide explains every method, how to compare them and what drives cost.
- Most Scarborough homes that benefit from underpinning were built between the 1940s and 1970s with shallow footings on clay-rich soil.
- The three main methods are mass concrete bench underpinning, mini-pile (helical or push pier) underpinning and bench-footing underpinning; each suits different soil and structural conditions.
- Toronto and the City of Toronto (which administers Scarborough) require a building permit and engineer-stamped drawings before any underpinning work begins.
- Underpinning and waterproofing are often combined in one excavation sequence to avoid opening the floor twice.
- Cost is driven by depth of dig, linear footage of wall, soil conditions, permit fees and whether waterproofing or drainage is added at the same time.
Definitions & scope
Underpinning refers to any technique that extends a foundation’s bearing depth or increases its load capacity below the existing footing level. In residential practice, the goal is almost always one of two things: gaining headroom by lowering the basement floor, or arresting settlement in a foundation that has moved or is at risk of moving.
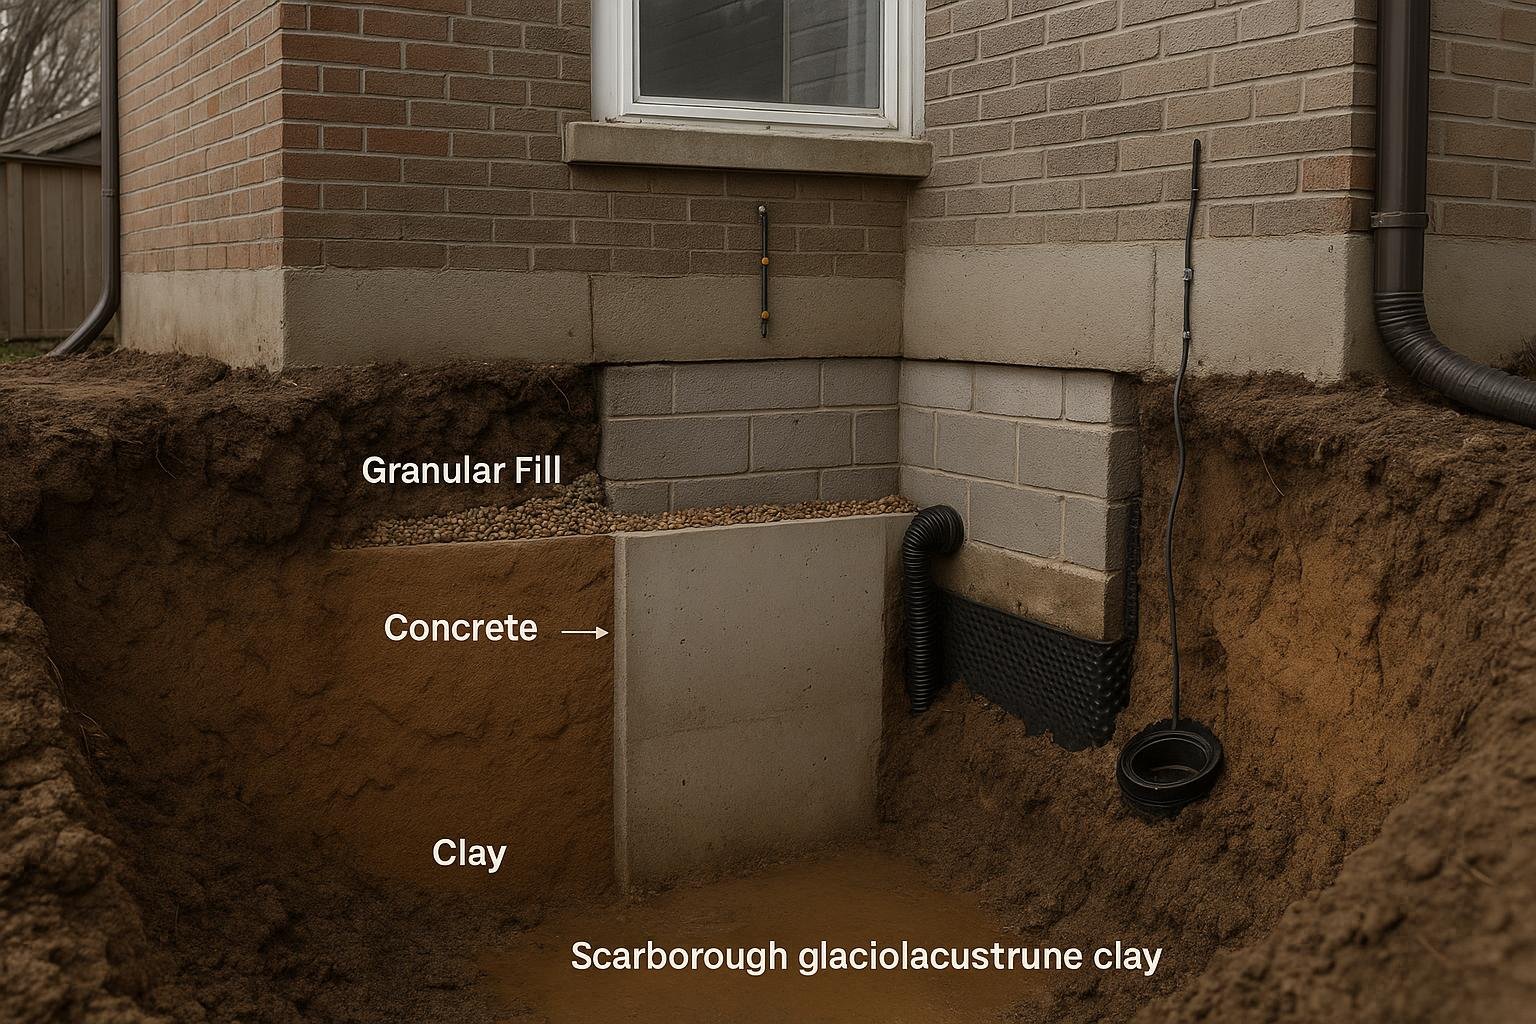
Lowering the floor is distinct from simply breaking out a concrete slab. The slab sits on fill; the footing is the structural element that carries the wall load into the soil. To lower the floor you must also lower or undercut the footing, which is the engineering challenge underpinning solves. Scope typically includes excavation in controlled sections, forming and pouring new concrete below the existing footing, and then re-pouring the floor at the new elevation. Waterproofing membranes, drainage board, weeping tile and a sump pit are frequently incorporated because the floor is already open.
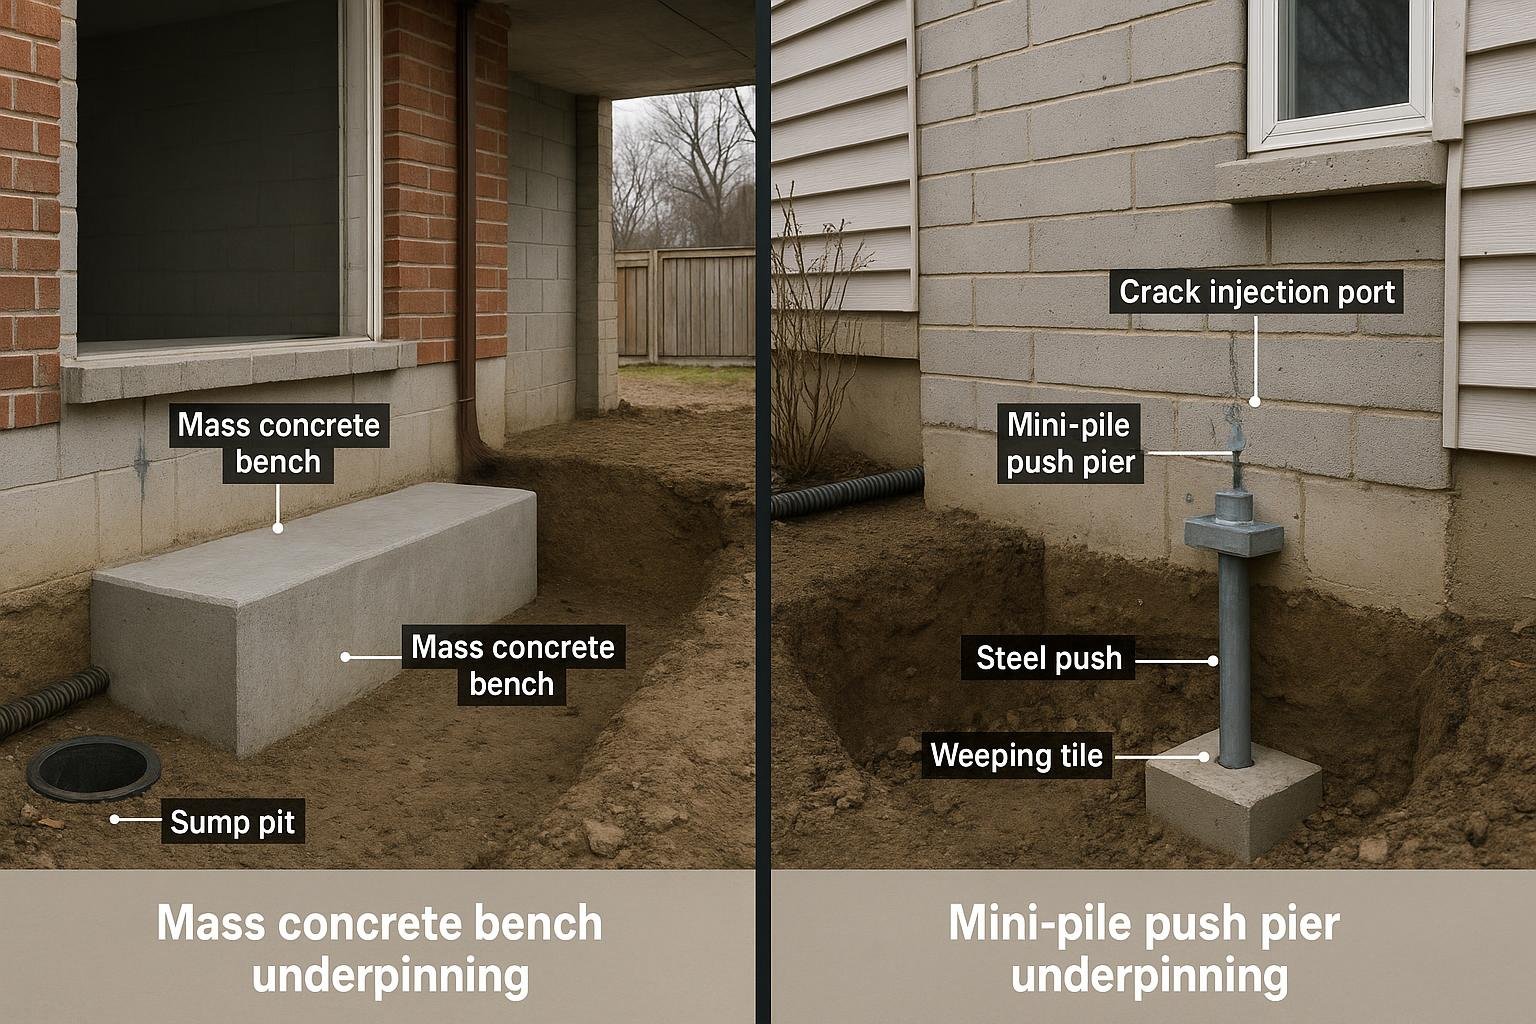
Bench underpinning, the most common residential variant, creates a concrete ledge rather than removing the old footing entirely. Mini-pile methods avoid mass excavation by transferring load to deeper bearing strata through steel piers. The right scope depends on soil bearing capacity, the depth gain required and the structural condition of the existing wall.
Why this matters
Scarborough’s housing stock is dominated by post-war construction. Bungalows built in neighbourhoods such as Birchcliff, Clairlea, Ionview, Wexford and Woburn typically have basements with finished or unfinished headroom of 5 to 6 feet, well below the 6 ft 11 in minimum that most lenders and buyers expect for a legal secondary suite. As the City of Toronto’s additional dwelling unit policies have expanded, homeowners have increasing financial incentive to convert these spaces into rentable units, and underpinning is the enabling step.
Beyond the conversion motive, Scarborough’s glaciolacustrine clay soils, deposited when glacial Lake Iroquois covered the area, are prone to seasonal volume change. Clay shrinks in dry summers and swells after wet winters, and shallow footings on this material can experience differential settlement over decades. When settlement is active, underpinning with piers can arrest movement before it becomes a structural emergency.
Hydrostatic pressure is also a factor. Scarborough’s topography slopes toward Lake Ontario and the Highland Creek and Rouge River valleys. Homes at lower elevations or near ravine edges can face elevated groundwater, and lowering the floor without simultaneously waterproofing creates a larger below-grade surface exposed to that pressure. Combining the two scopes in one mobilization is generally more economical than returning later.
For context on waterproofing costs that often accompany underpinning, see the Basement Waterproofing Cost in Scarborough guide.
Your options
Mass concrete bench underpinning
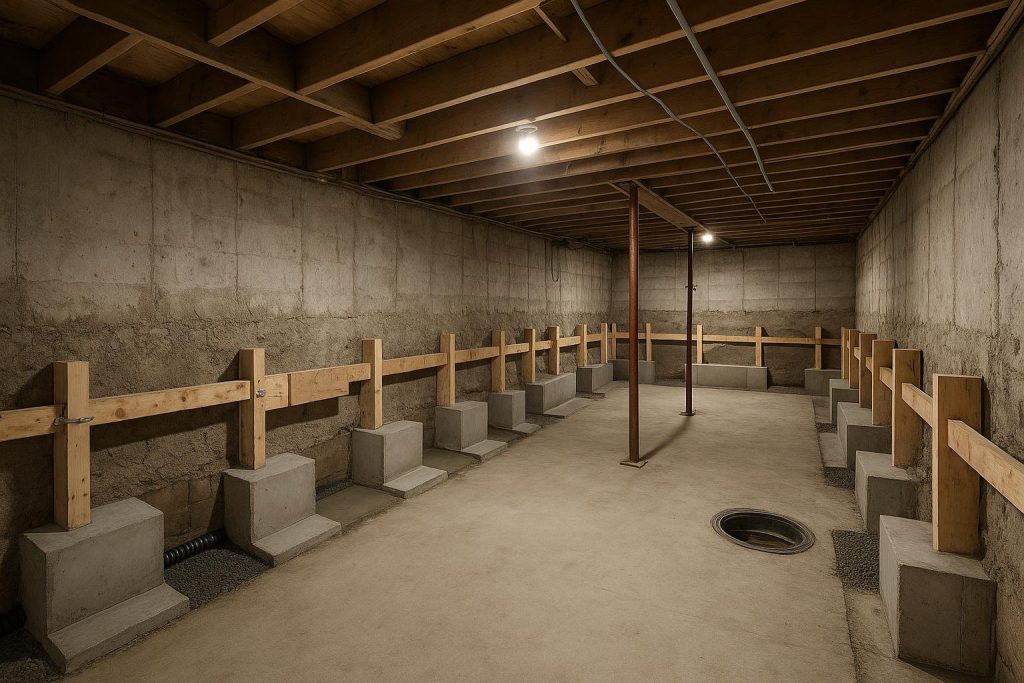
What it is: The floor is excavated in alternating sections (pins) no wider than about 1 metre at a time. Each pin is dug below the existing footing, a new concrete pad is formed and poured, and the process alternates around the perimeter until the entire footing is supported at the new depth. A concrete bench or ledge remains against the wall.
How it works: The alternating-pin sequence ensures that no more than a fraction of the footing is unsupported at any moment, limiting settlement risk during construction. Once all pins are cured, the interior floor is excavated to the new elevation and a new slab is poured.
Best for: Homes where the goal is gaining headroom (typically 2 to 4 feet of additional depth), where soil is stable enough to hold an open cut, and where the existing wall is in sound condition.
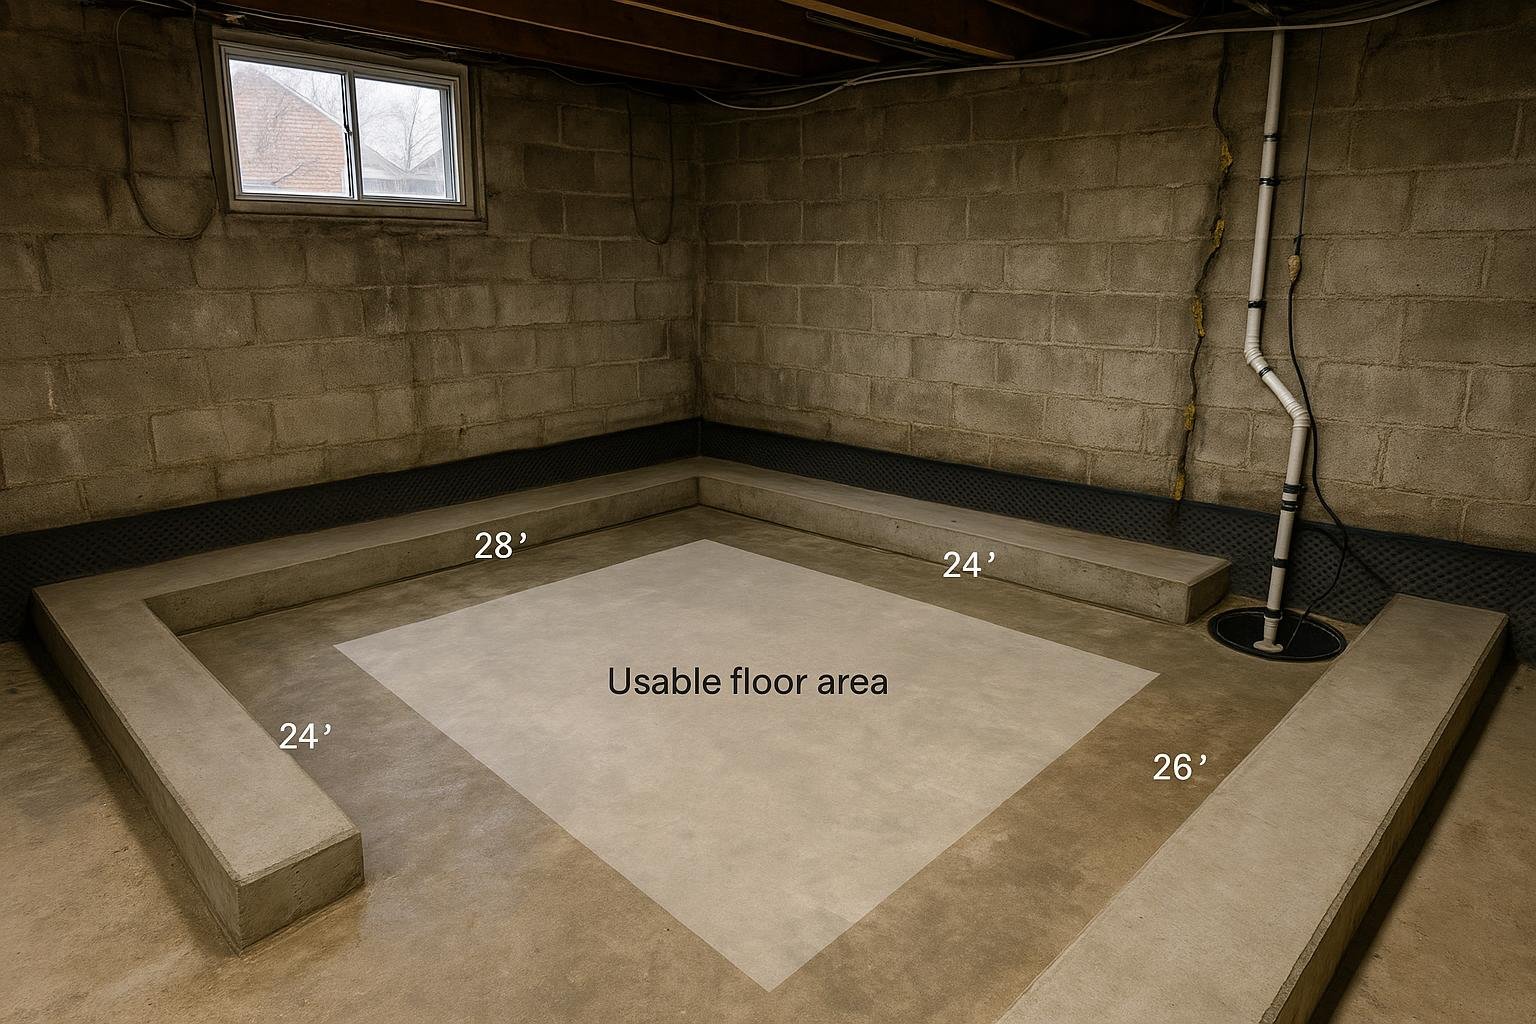
Limitations: The bench itself consumes 12 to 18 inches of floor width along each wall, reducing usable floor area. Not suitable where soil is very loose, saturated or where the existing wall has significant horizontal cracking. Requires a structural engineer and building permit.
Mini-pile (helical or push pier) underpinning
What it is: Steel piers are driven or screwed into load-bearing soil or bedrock below the problem zone. Brackets transfer the footing load onto the piers, effectively bypassing the weak or shallow bearing layer.
How it works: Hydraulic equipment installs piers at intervals along the footing. Once installed and load-tested, the footing is lifted or stabilized at the correct elevation. This method does not inherently lower the floor; it stabilizes or lifts a settled foundation.
Best for: Active settlement, foundations that have dropped unevenly, situations where excavation is impractical (tight access, adjacent structures), or where the goal is stabilization rather than headroom gain.
Limitations: Does not increase headroom on its own. Pier spacing and depth depend on soil borings or geotechnical assessment. Cost per linear foot can exceed mass concrete methods when deep bearing strata require long piers.
Bench-footing (cantilever) underpinning
What it is: A variation of mass concrete underpinning where the new footing is cantilevered outward under the existing wall rather than straight down, used when the existing footing is very narrow or when the wall condition makes direct undercutting risky.
How it works: The new footing extends laterally under the wall, distributing load over a wider bearing area. Engineering calculations determine the cantilever geometry.
Best for: Older rubble-stone or brick foundations, very narrow existing footings, or walls where the masonry is fragile and a direct undercut would risk collapse of the section being worked.
Limitations: More complex formwork. Requires careful sequencing and close engineering supervision. The wider footing base can further reduce usable floor area compared to standard bench underpinning.
Screw pile (helical pile) new foundation
What it is: In cases of severe deterioration, the existing foundation is replaced rather than underpinned. Helical piles are installed to carry a new grade beam, and the old wall is demolished and rebuilt.
How it works: Piles are screwed to the required depth, a new reinforced concrete grade beam is formed on top, and new foundation walls are constructed. This is effectively a full foundation replacement.
Best for: Severely deteriorated rubble-stone or unreinforced block foundations where repair is not cost-effective, or where a complete rebuild is required for a major addition.
Limitations: The most disruptive and expensive option. Requires temporary shoring of the structure above. Permitting and engineering requirements are extensive. Rarely the first choice for a standard headroom-gain project.
Combination underpinning and waterproofing
What it is: Mass concrete bench underpinning is performed simultaneously with interior waterproofing: weeping tile, drainage board, a sump pit and membrane are installed while the floor is open.
How it works: Because the excavation required for underpinning already exposes the footing and subfloor, the incremental cost of adding a drainage system is lower than a standalone waterproofing project. The new slab encapsulates the drainage layer.
Best for: Homes where both headroom and moisture control are needed, which describes many Scarborough bungalows near ravine edges or in low-lying areas.
Limitations: Requires coordination between the underpinning contractor and the waterproofing scope. Adds time to the project. The sump pump system must be sized for the drainage area of the new, larger below-grade space.
Options compared
| Method | Best for | Typical considerations | Durability / limitations |
|---|---|---|---|
| Mass concrete bench | Headroom gain, stable soil | Alternating-pin sequence; loses 12-18 in of floor width per wall | Permanent when engineered correctly; bench reduces floor area |
| Mini-pile / push pier | Active settlement, tight access | Geotechnical assessment needed; no floor-lowering on its own | Permanent stabilization; pier depth determines cost |
| Bench-footing (cantilever) | Narrow or fragile existing footing | Wider base; complex formwork; close engineering supervision | Permanent; greater floor-area loss than standard bench |
| Screw pile / full replacement | Severely deteriorated foundation | Temporary shoring required; highest disruption and cost | Permanent new foundation; rarely needed for headroom alone |
| Combination (underpinning + waterproofing) | Headroom gain plus moisture control | Longer project; requires coordinated scopes | Permanent; most comprehensive outcome for wet-basement bungalows |
Mass concrete bench underpinning is the most common choice for Scarborough bungalows seeking a legal secondary suite because it is well understood by local engineers and inspectors, uses conventional materials and produces a permanent result. Mini-pile methods are better reserved for settlement problems or situations where excavation is genuinely impractical. The combination approach adds cost but avoids a second mobilization for waterproofing, which is often the smarter long-term decision for homes near Highland Creek or the Lake Ontario shoreline where groundwater is persistently high.
How to choose
Use the following framework to narrow your options before consulting an engineer or contractor.
Choose mass concrete bench underpinning if your primary goal is gaining headroom for a secondary suite or finished living space, your existing walls are poured concrete in sound condition, and your soil is clay or dense fill that holds an open cut. This is the standard approach for most Scarborough post-war bungalows.
Choose mini-pile or push pier underpinning if you have observed active settlement (doors sticking, floors sloping, cracks widening over time), your soil is loose or has fill layers that cannot support an open cut safely, or access to the perimeter is restricted by a neighbouring structure or a narrow side yard.
Choose bench-footing (cantilever) underpinning if your foundation is rubble stone, unreinforced brick or has a very narrow existing footing that cannot be safely undercut directly. Your structural engineer will specify this variant if the wall condition warrants it.
Choose full foundation replacement if a structural engineer has assessed the existing wall as beyond repair, or if a major addition requires a new foundation system regardless. This is not a decision made by a contractor alone; it requires an engineer’s report.
Add waterproofing to any excavation scope if you have any history of water entry, if your home is in a low-lying area of Scarborough (Cliffside, Clairlea, areas near Highland Creek), or if you plan to finish the basement as living space. Opening the floor twice costs significantly more than combining the scopes.
In all cases, obtain engineer-stamped drawings and a City of Toronto building permit before work begins. Unpermitted underpinning can create serious complications at resale and may void home insurance coverage for related damage.
Costs & timelines
No verified price dataset specific to Scarborough underpinning projects has been supplied to this guide. The following describes cost drivers ranked by typical impact; actual quotes will vary by contractor, site conditions and project scope. Use DryShield’s Foundation Repair Cost & Pricing Guide for a starting framework.
| Cost driver | Why it matters | Relative impact |
|---|---|---|
| Linear footage of wall underpinned | More perimeter = more pins, more concrete, more labour | Highest |
| Depth of excavation | Each additional foot of depth increases soil removal, shoring risk and concrete volume | High |
| Soil conditions | Saturated or loose soil requires dewatering or shoring; clay can be self-supporting but varies | High |
| Permit and engineering fees | City of Toronto building permit plus structural engineer drawings are mandatory; fees are fixed costs regardless of project size | Medium |
| Waterproofing and drainage added | Weeping tile, sump pit, drainage board and membrane add material and labour but share the mobilization cost | Medium |
| Access and site conditions | Narrow side yards, finished interiors to protect, or difficult soil disposal routes increase labour time | Medium-low |
| Concrete finishing and floor reinstatement | New slab thickness, reinforcement and surface finish affect material cost | Lower |
Timeline for a typical Scarborough bungalow (three-bedroom, full perimeter bench underpinning) is generally measured in weeks rather than days. Permit approval timelines at the City of Toronto vary and are outside the contractor’s control. Homeowners should plan for the basement to be inaccessible during active excavation phases. Adding waterproofing extends the timeline but not proportionally, since much of the excavation is shared.
Risks & common mistakes
Skipping the permit. Underpinning without a City of Toronto building permit is illegal and creates serious liability. Unpermitted structural work is a material disclosure obligation at resale and can result in orders to expose and verify the work at the owner’s expense.
Underestimating soil variability. Scarborough’s soils include pockets of fill, organic material and variable clay layers, particularly in areas that were historically ravine edges or filled lots. A site-specific geotechnical assessment, or at minimum a review of available borehole records, reduces the risk of encountering unexpected conditions mid-project.
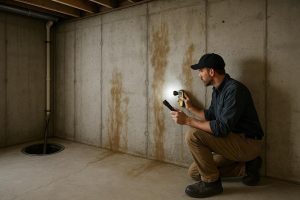
Ignoring existing foundation cracks before underpinning. Vertical and diagonal cracks in the existing wall should be assessed before underpinning begins. Active cracks may indicate ongoing movement that changes the method selection. See the guide on Types of Foundation Cracks for a reference on what different crack patterns mean.
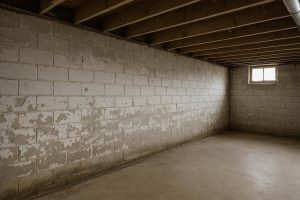
Omitting waterproofing from the scope. Lowering the floor increases the below-grade surface area exposed to groundwater. Homes that were marginally dry at the original floor level may become wet at the new, deeper level. Addressing drainage at the time of underpinning is almost always more economical than returning later. The guide on stopping water seeping through foundation walls explains the mechanisms involved.
Choosing a contractor without engineering oversight. Underpinning is a structural intervention. A contractor who proposes to proceed without engineer-stamped drawings is not following Ontario Building Code requirements. The engineer’s role is to specify pin width, sequence, concrete strength and reinforcement, not just to sign off after the fact.
Failing to account for services. Gas lines, water supply, drain stacks and electrical conduits that penetrate the foundation wall or run below the existing slab must be located and accommodated before excavation. Hitting a gas line or drain during underpinning is a serious safety and cost event.
Assuming the bench is free space. The concrete bench left by standard underpinning is structural; it cannot be removed later to recover floor area. Homeowners who want maximum floor area should discuss this with their engineer before choosing the method, as a deeper dig with a thinner bench may be possible in some soil conditions.
How the process works
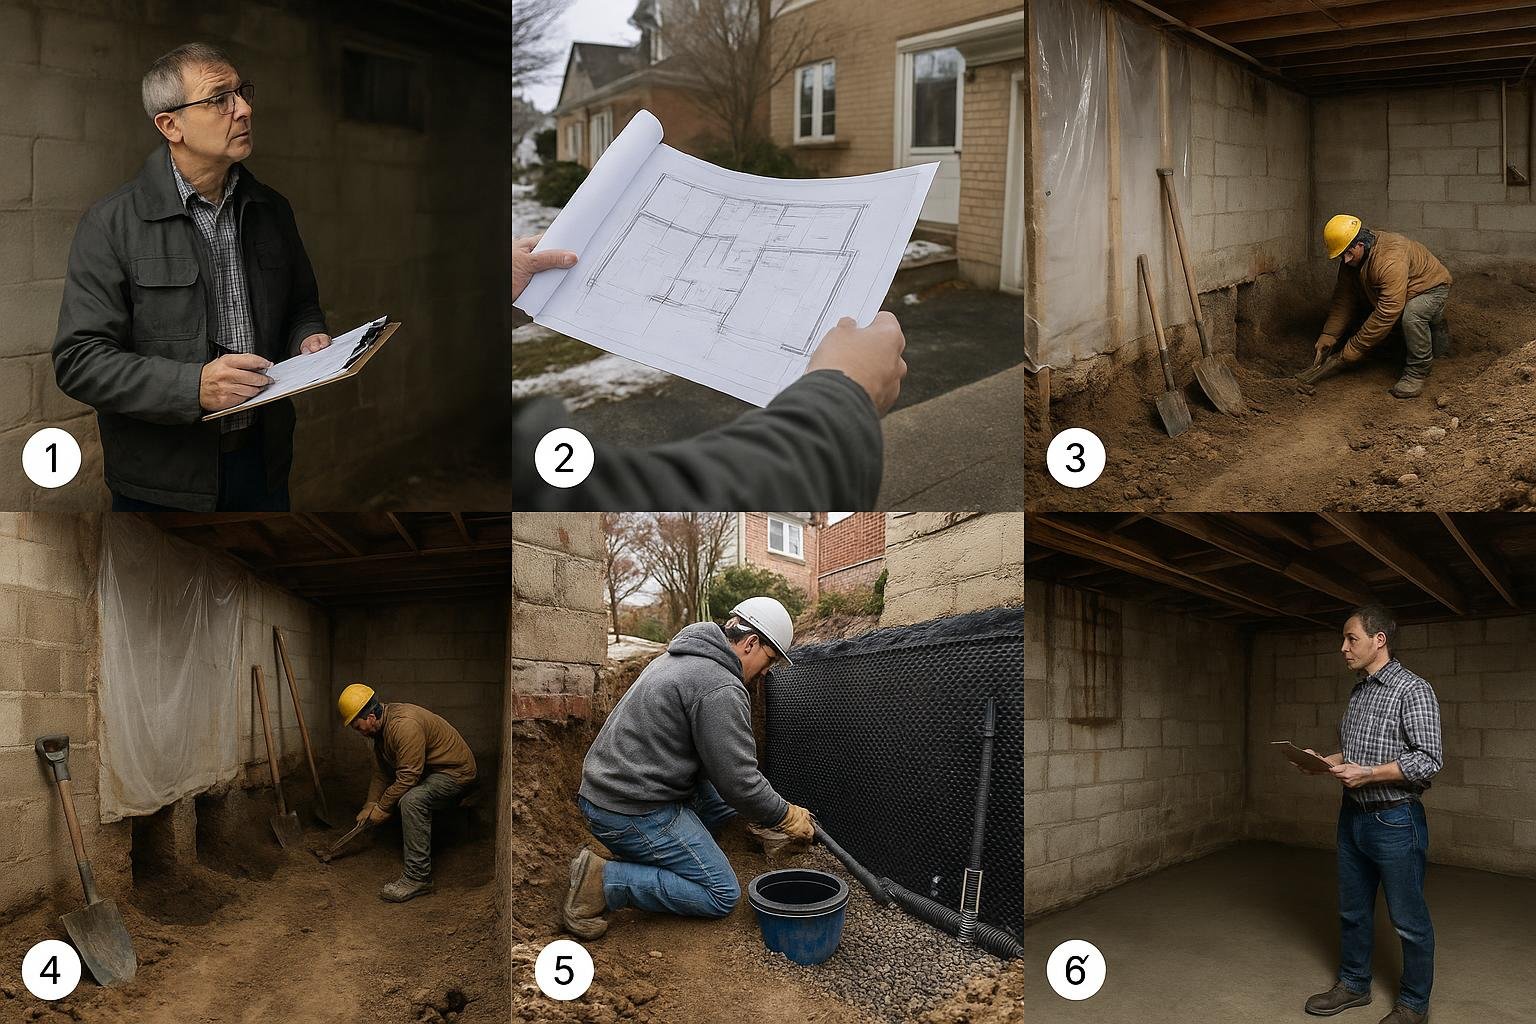
- Assessment and engineering: A structural engineer inspects the existing foundation, reviews soil conditions and prepares drawings specifying the underpinning method, pin sequence, concrete mix and reinforcement. These drawings are submitted with the building permit application to the City of Toronto.
- Permit issuance: The City reviews the application and issues a building permit. Work cannot legally begin before the permit is in hand. Permit timelines vary; plan for this in your project schedule.
- Preparation and protection: The contractor protects finished areas above, locates all underground services, establishes a soil disposal plan and sets up temporary lighting and ventilation in the basement.
- Alternating-pin excavation and concrete pours: Working in the engineer-specified sequence, the crew excavates one pin at a time, forms the new footing below the existing one, pours concrete and allows it to cure before moving to the next pin. This phase is the longest and most labour-intensive part of the project.
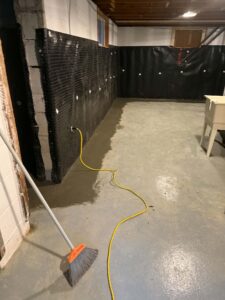
- Waterproofing and drainage installation (if in scope): Once all pins are complete and the perimeter footing is at the new depth, weeping tile, drainage board and a sump pit are installed along the perimeter before the new slab is poured. See the Weeping Tile Installation page for detail on that component.
- New floor slab: The interior is excavated to the final floor elevation, granular fill is placed and compacted, and a new reinforced concrete slab is poured at the target thickness specified by the engineer.
- Inspection and sign-off: The City of Toronto building inspector reviews the work at required inspection stages. Final sign-off closes the permit and provides the documentation needed for insurance and resale purposes.
Frequently asked questions
Do I need a building permit for basement underpinning in Scarborough?
Yes. Scarborough falls within the City of Toronto, and the Ontario Building Code requires a building permit for any structural foundation work including underpinning. The permit application must include engineer-stamped drawings. Work that proceeds without a permit is illegal, creates disclosure obligations at resale and may require costly exposure and verification by a subsequent owner or insurer.
How much headroom can I gain through underpinning?
The depth gain depends on the existing footing depth, the bearing capacity of the soil at the new depth and the engineer’s assessment of what is structurally achievable. Most residential projects in Scarborough target a finished floor-to-ceiling height of 7 to 8 feet, which typically requires excavating 2 to 3 feet below the existing floor. Greater depths are possible but increase cost and engineering complexity. Your structural engineer will specify the maximum safe depth for your specific site.
How long does basement underpinning take?
Timeline depends on the perimeter length, depth of dig, soil conditions and whether waterproofing is included. A typical Scarborough bungalow project, excluding permit wait time, generally takes several weeks of active construction. Permit approval at the City of Toronto adds additional time that is outside the contractor’s control. Homeowners should plan for the basement to be out of service during the excavation and curing phases.
Can I live in my home during underpinning?
In most cases, yes, though the basement will be inaccessible and dusty during active work. Vibration from excavation and concrete work is generally low with hand-excavation methods. However, if the project involves significant structural risk, temporary shoring or utility disconnections, your contractor and engineer will advise whether temporary relocation is prudent. Each project is different.
Will underpinning fix my wet basement?
Underpinning alone does not waterproof a basement. It lowers the floor, which can actually expose more wall surface to groundwater if drainage is not addressed at the same time. The most effective approach for Scarborough homes with both headroom and moisture problems is to combine underpinning with interior waterproofing, weeping tile and a sump pump in a single project. See the Basement Waterproofing Cost in Scarborough guide for context on the waterproofing component.
What is the difference between underpinning and basement lowering?
The terms are often used interchangeably in residential contexts. Technically, basement lowering describes the outcome (a lower floor elevation) while underpinning describes the structural method used to achieve it safely (extending the footing depth). You cannot lower a basement floor without underpinning the footing, because the footing carries the wall load and must be supported at the new depth before the floor between footings is excavated.
Does underpinning affect my home insurance?
It can. Some insurers require notification before structural work begins, and unpermitted work may void coverage for related claims. After completion, a properly permitted and inspected underpinning project may actually improve insurability by demonstrating that the foundation has been professionally assessed and upgraded. Contact your insurer before work begins and retain all permit and inspection documentation. The guide on home insurance and foundation cracks in Ontario covers related considerations.
How do I know if my Scarborough home needs underpinning versus just waterproofing?
If your only problem is water entry and you have adequate headroom, waterproofing alone is likely sufficient. If your basement ceiling is below 6 feet 6 inches and you want to create a legal secondary suite or finished living space, underpinning is the enabling step. If you have active settlement (sloping floors, widening cracks, sticking doors), a structural engineer should assess whether stabilization piers are needed regardless of headroom goals. Use the Basement Leak Diagnostic Tool as a starting point for water-entry issues.
Can underpinning be done in winter in Scarborough?
Interior underpinning work can proceed in winter because the excavation is inside the heated building envelope. Concrete pours require temperature management to ensure proper curing; contractors use heated enclosures or admixtures as needed. Exterior access for soil disposal and material delivery may be more difficult in severe weather. Your contractor will advise on scheduling based on the specific project conditions.
If you are considering basement underpinning in Scarborough, the right starting point is a conversation with a structural engineer and a waterproofing contractor who works in the area. DryShield has 25+ years of experience serving Toronto and the GTA and can assess whether underpinning, waterproofing or a combined scope is the right fit for your home. Visit the Basement Underpinning and Basement Lowering service page or contact DryShield to arrange an assessment.