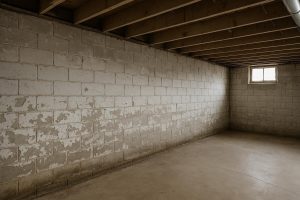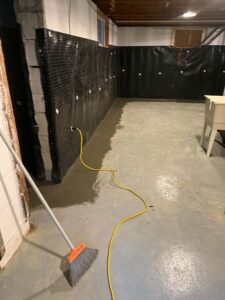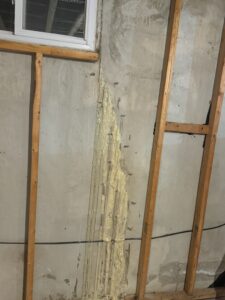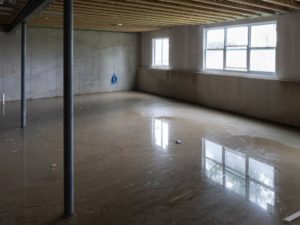
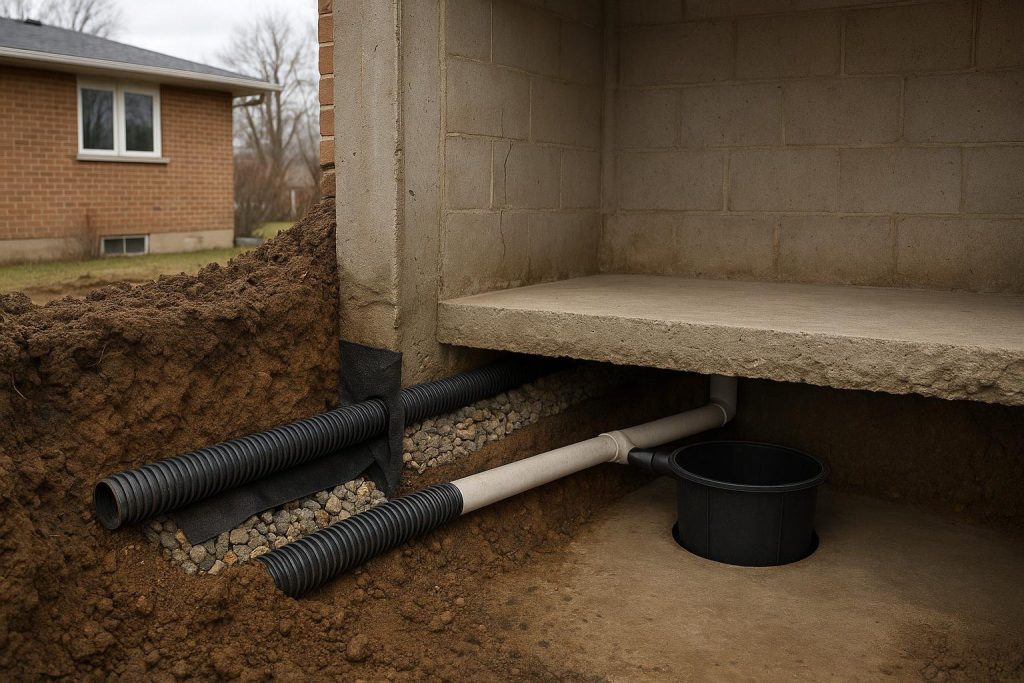
A drain tile drain is a perimeter drainage system installed around or beneath a foundation to intercept groundwater before it builds hydrostatic pressure against basement walls. The drain tile drain collects water through perforated pipe, gravel filter media, and a fabric sock, then channels it to a sump pit or daylight outlet. When functioning correctly, it is the primary line of defence against chronic basement flooding and foundation wall damage in Ontario’s clay-heavy soils.
- Drain tile systems can be installed on the exterior (beside the footing), interior (along the basement floor perimeter), or in combination.
- Modern systems use perforated PVC or corrugated HDPE pipe; older homes may have clay or concrete tile that crushes, roots, or silts over time.
- A sump pump is almost always required to discharge collected water when gravity flow to daylight is not possible.
- Failure signs include perimeter seepage, efflorescence on walls, and standing water at the base of foundation walls.
- Choosing between interior and exterior installation depends on soil conditions, access, budget, and the severity of water intrusion.
Definitions & scope
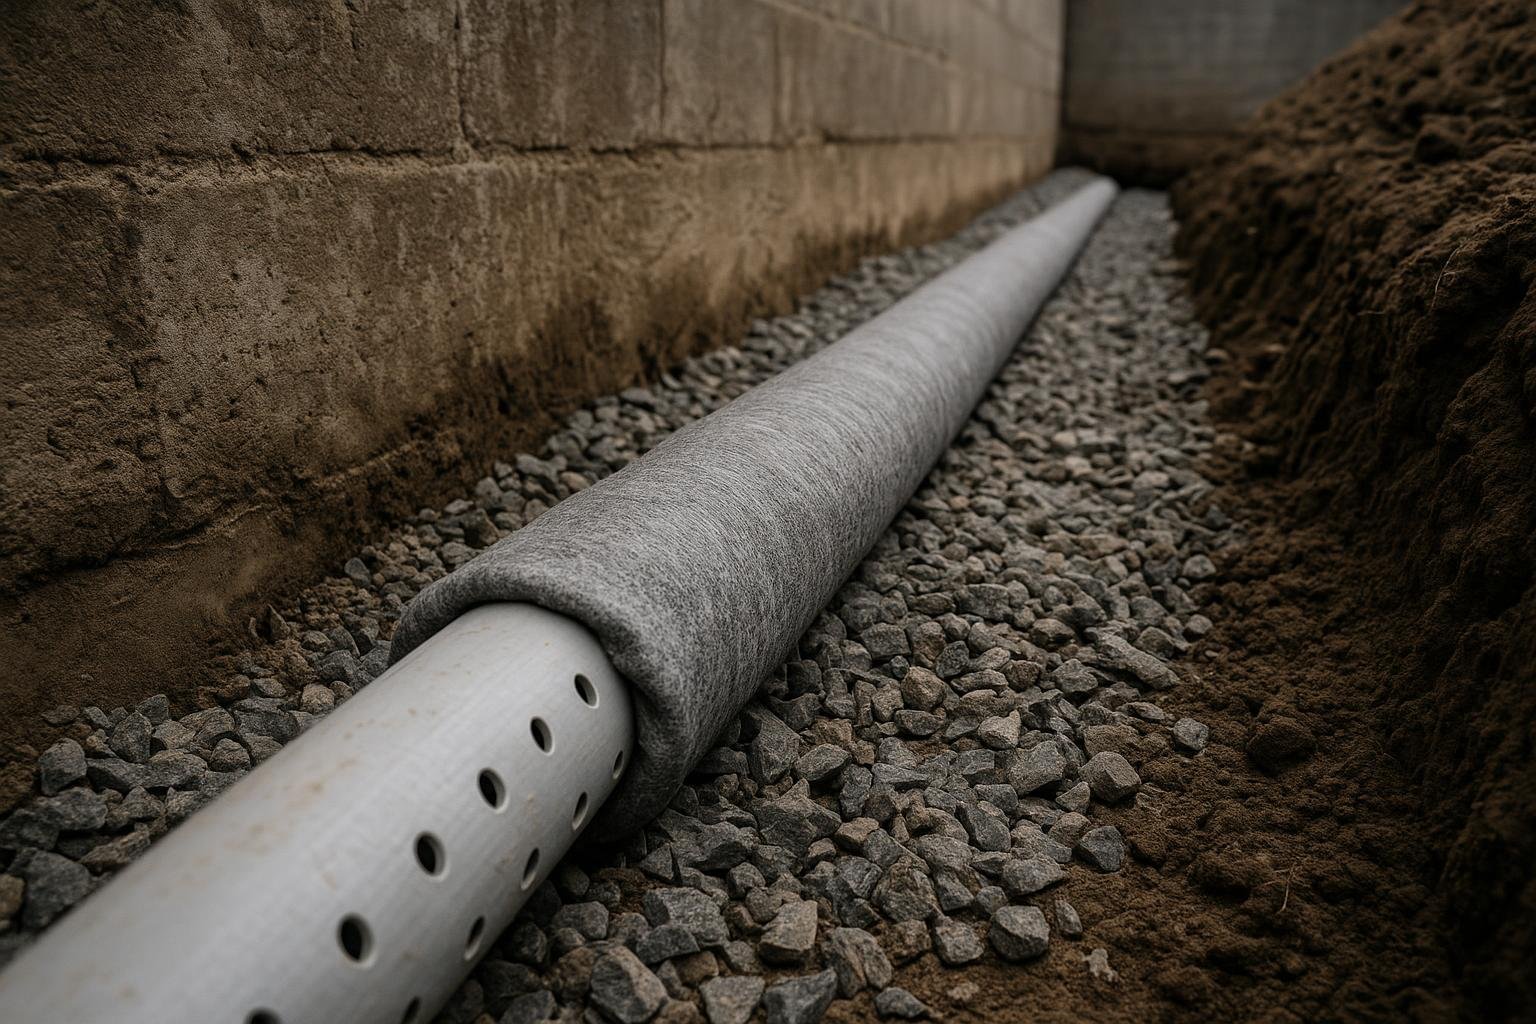
The term “drain tile” originates from the clay or concrete tiles once used in agricultural drainage. In residential waterproofing, the phrase “drain tile drain” refers to any perimeter drainage pipe system designed to manage groundwater around a foundation. The system typically consists of three components: a perforated collection pipe, a granular drainage medium (usually washed gravel or crushed stone), and a geotextile filter fabric that prevents fine soil particles from clogging the pipe.
Drain tile systems are distinct from surface drainage solutions such as grading, swales, or downspout extensions. They address subsurface groundwater and hydrostatic pressure rather than surface runoff. They are also distinct from foundation crack injection, which seals individual cracks but does not manage ongoing groundwater accumulation around the footing.
In Ontario, drain tile systems are governed by the Ontario Building Code (OBC), which sets requirements for foundation drainage in new construction. Repair and replacement of existing systems on existing homes is subject to local municipal permit requirements, which vary by municipality. Homeowners should confirm permit requirements with their local building department before undertaking excavation or significant interior floor work.
Related systems covered in this guide include weeping tile (an older synonym for drain tile), French drains (a surface or shallow subsurface variant), and interior drainage channels (a membrane-based interior alternative).
Why this matters
Ontario’s geology creates persistent groundwater challenges for basement foundations. Much of the Greater Toronto Area and surrounding regions sit on lacustrine clay and glacial till deposits that drain poorly and hold moisture for extended periods after rain or snowmelt. When saturated soil surrounds a foundation, water pressure builds against the wall and footing. Even a small crack or a deteriorated cold joint allows that pressurized water to enter.
A functioning drain tile drain relieves this pressure by giving groundwater a lower-resistance path to travel. Instead of pushing through the wall, water enters the perforated pipe and is carried away. This pressure-relief function is what makes drain tile systems fundamentally different from coatings or sealants applied to the wall surface alone.
Drain tile systems also protect against a secondary failure mode: footing erosion. When water pools at the base of a foundation wall repeatedly, it can gradually undermine the footing, leading to settlement and structural cracking. Proper drainage prevents this accumulation.
In Ontario cottage country, seasonal freeze-thaw cycles add another dimension. Frost penetration can heave soil against foundations, and spring snowmelt delivers large volumes of water in a short period. A drain tile system sized and installed correctly for these conditions is a critical component of long-term foundation health.
Neglected or failed drain tile is one of the most common underlying causes of chronic basement leaks. Addressing it correctly, rather than applying surface patches, is the approach that produces durable results. For a broader overview of foundation protection strategies, see our Foundation Waterproofing: Your Complete Homeowner’s Guide.
Your options
Exterior drain tile (weeping tile at the footing)
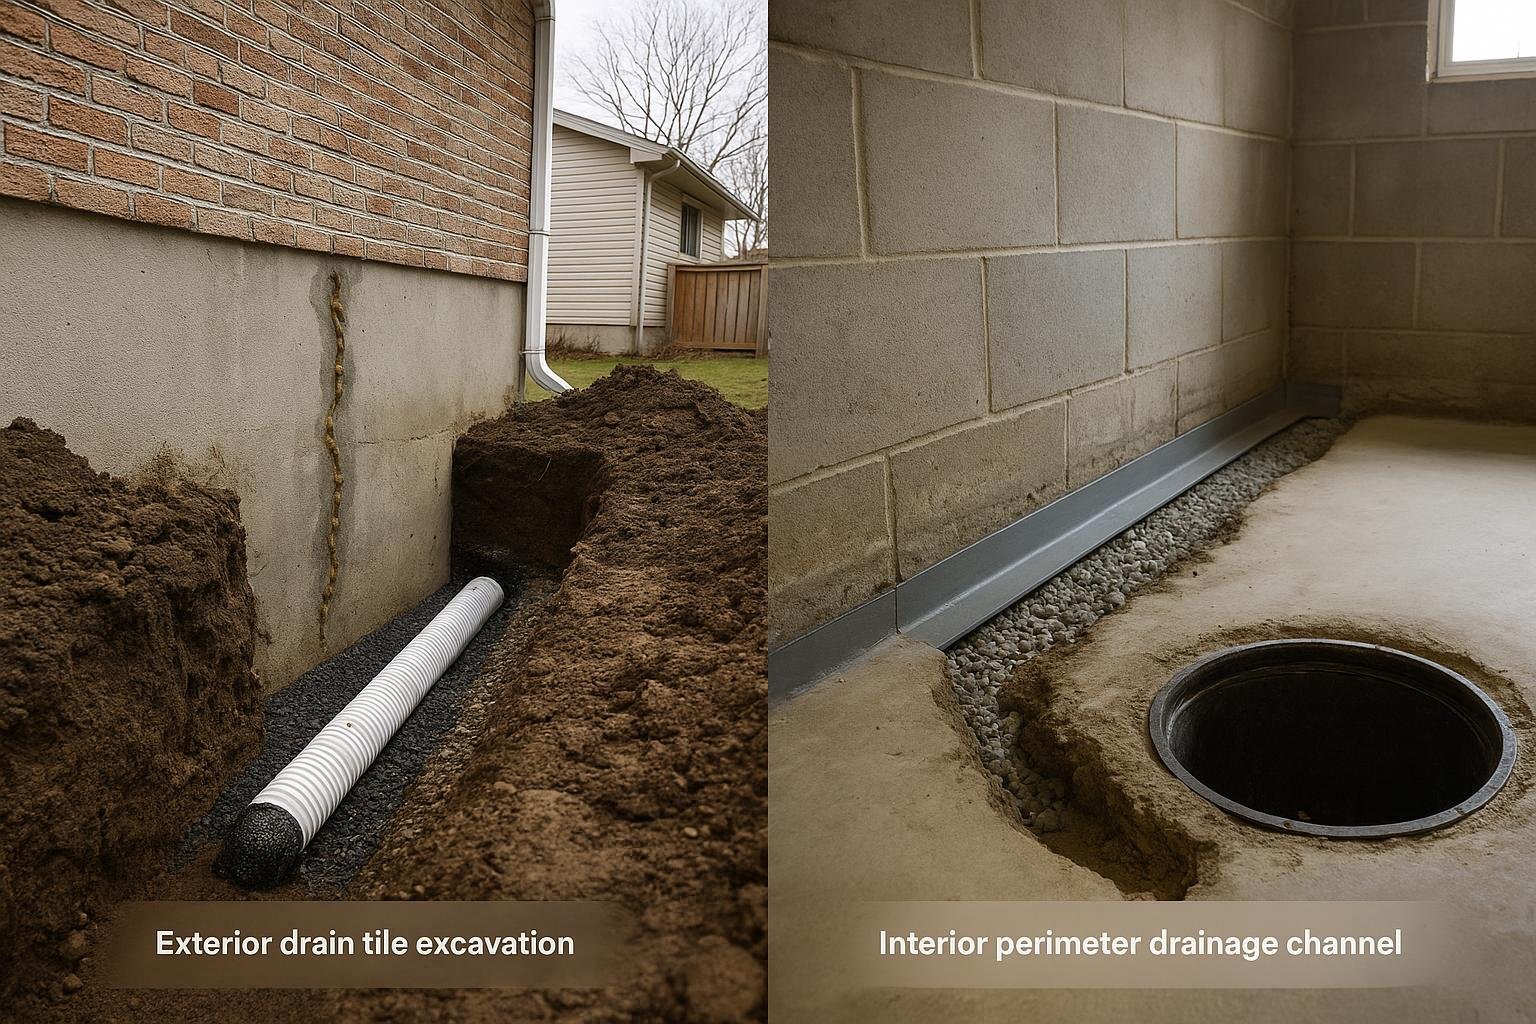
What it is: Perforated pipe installed beside the foundation footing on the outside of the wall, surrounded by gravel and wrapped in filter fabric. This is the system specified in the OBC for new construction.
How it works: Groundwater migrating downward through the soil reaches the gravel bed, enters the perforated pipe, and is directed by gravity or pump to a discharge point. Because the pipe sits at footing level, it intercepts water before it contacts the wall.
Best for: Homes where exterior excavation is feasible, where the existing exterior waterproofing membrane has failed, or where the original weeping tile is confirmed to be crushed or blocked. Exterior installation addresses the problem at its source.
Limitations: Requires full excavation to footing depth, which is disruptive and more costly than interior alternatives. Landscaping, driveways, decks, and utilities must be considered. Not always practical in tight urban lots or where access is restricted.
Interior drain tile (interior perimeter drainage channel)
What it is: A drainage channel or perforated pipe installed beneath the basement floor slab along the interior perimeter of the foundation walls, connected to a sump pit.
How it works: The concrete floor is saw-cut along the perimeter. A trench is excavated to below the footing level, gravel is placed, and a perforated pipe or proprietary drainage channel is laid with correct slope toward the sump pit, then wrapped in filter fabric. The floor is then patched. Water that seeps through the wall or up through the footing joint enters the channel and flows to the sump pump.
Best for: Homes where exterior excavation is not practical, where the goal is to manage water that has already entered the wall assembly, or where cost and disruption must be minimized. Interior systems are a widely used and effective solution for chronic perimeter seepage.
Limitations: Does not stop water from entering the wall; it intercepts and redirects it. The wall itself continues to be exposed to hydrostatic pressure. Not a substitute for exterior waterproofing membrane repair when the membrane is the primary failure point.
Replacement of failed clay or concrete tile
What it is: Excavation and removal of original clay or concrete agricultural-style drain tiles, which were common in homes built before the 1980s, followed by installation of modern perforated PVC or HDPE pipe.
How it works: The original tile sections are excavated, inspected, and removed. New pipe with appropriate gravel bedding and filter fabric is installed in the same trench. This is typically combined with exterior waterproofing membrane application.
Best for: Older homes where the original tile has been confirmed (by camera inspection or excavation) to be crushed, root-infiltrated, or silted. Symptoms include persistent wet spots that do not respond to crack injection or surface treatments.
Limitations: Requires excavation. Scope and cost depend heavily on the condition of the existing system and the depth of the footing. A camera inspection before committing to full replacement can help define the scope.
French drain (surface or shallow perimeter)
What it is: A trench filled with gravel and perforated pipe installed at or near the surface, typically used to intercept surface runoff or shallow groundwater before it reaches the foundation.
How it works: Surface water and shallow groundwater enter the gravel-filled trench, flow into the perforated pipe, and are directed away from the foundation. French drains do not typically extend to footing depth.
Best for: Situations where surface water pooling near the foundation is the primary problem, or as a supplement to a footing-level system. Useful on sloped lots where water flows toward the house.
Limitations: Does not address deep groundwater or hydrostatic pressure at the footing. Should not be used as a substitute for footing-level drain tile when subsurface pressure is the cause of leaking. See our detailed guide on French Drain Systems for more information.
Sump pump system (as part of drain tile)
What it is: A sump pit and pump installed to receive water collected by the drain tile system and discharge it away from the foundation.
How it works: Drain tile pipe slopes toward a sump pit. When water accumulates in the pit to a set level, a float switch activates the pump, which discharges water through a pipe to daylight, a storm sewer connection (where permitted), or a dry well.
Best for: Any drain tile installation where gravity discharge to daylight is not achievable. In most Ontario basements, a sump pump is a required component of any interior or exterior drain tile system.
Limitations: Dependent on electrical power. A battery backup or water-powered backup pump is strongly recommended to maintain function during power outages, which often coincide with heavy rain events. See our Sump Pump Installation Services page for details.
Combination interior and exterior system
What it is: Installation of both an exterior footing drain and an interior perimeter drainage channel, connected to a common sump pit.
How it works: The exterior system intercepts groundwater before it contacts the wall. The interior system captures any residual seepage that passes through the wall assembly. Together they provide redundant protection.
Best for: Homes with severe or chronic water intrusion, high water tables, or situations where a single system has previously failed. Also appropriate when exterior excavation is being performed for membrane repair, making the addition of exterior drain tile incremental in cost.
Limitations: Highest cost and disruption of all options. Justified when the severity of the problem warrants it, but may be more than necessary for moderate seepage.
Options compared
| Option | Best for | Typical considerations | Durability / limitations |
|---|---|---|---|
| Exterior drain tile at footing | New installs, failed original weeping tile, exterior membrane repair | Requires excavation; landscaping disruption; access constraints on tight lots | Long-lasting when properly installed with fabric sock; pipe can root-infiltrate over decades |
| Interior perimeter drainage channel | Chronic perimeter seepage, limited exterior access, cost-sensitive projects | Floor saw-cutting; sump pump required; basement contents must be cleared | Durable; does not stop water entering wall but manages it effectively; no exterior disruption |
| Clay/concrete tile replacement | Pre-1980s homes with confirmed failed original tile | Excavation required; camera inspection recommended first to confirm scope | Modern PVC/HDPE pipe is more durable than original clay tile; combined with membrane work |
| French drain (surface/shallow) | Surface runoff interception, sloped lots, supplement to footing drain | Does not reach footing depth; not a substitute for deep drain tile | Effective for surface water; can silt over without filter fabric; limited for hydrostatic pressure |
| Sump pump system | Required component of any interior or exterior drain tile system | Power dependency; battery backup strongly recommended | Pump lifespan varies by model and run frequency; regular testing required |
| Combination interior + exterior | Severe or chronic intrusion, high water tables, redundant protection | Highest cost and disruption; most comprehensive solution | Highest level of protection; justified for severe conditions |
The table above illustrates that no single option is universally superior. Exterior drain tile addresses the problem at its source but requires excavation. Interior drainage is less disruptive and widely effective for managing perimeter seepage, but it does not prevent water from contacting the wall. French drains serve a different purpose and should not be confused with footing-level systems. The right choice depends on the specific failure mode, site conditions, and budget, which is why a diagnostic assessment before committing to a solution is important. For help identifying your specific problem, use our Basement Leak Diagnostic Tool.
How to choose
The decision framework below is organized around the most common scenarios Ontario homeowners face. It is a starting point; a professional assessment of your specific foundation type, soil conditions, and water entry point is always recommended before committing to a solution.
Choose exterior drain tile if: You are already excavating for exterior membrane repair; your original clay or concrete weeping tile has been confirmed failed by camera inspection; water is entering at or below the footing level from outside; or you want the most comprehensive long-term solution and exterior access is feasible.
Choose interior perimeter drainage if: Exterior excavation is not practical due to lot constraints, existing structures, or cost; water is entering along the wall-floor joint or through the lower portion of the wall; you need a solution that minimizes exterior disruption; or you are managing an older home where the exterior membrane has already reached end of life and replacement is not currently feasible.
Choose a French drain if: Your primary problem is surface water pooling near the foundation rather than subsurface groundwater pressure; you have a sloped lot directing runoff toward the house; or you are supplementing an existing footing-level system.
Choose clay/concrete tile replacement if: Your home was built before approximately 1980 and a camera inspection has confirmed the original tile is crushed, root-infiltrated, or silted beyond cleaning.
Choose a combination system if: You have experienced repeated failure of a single-system approach; your water table is persistently high; or you are undertaking a full exterior excavation and the incremental cost of adding interior drainage is justified by the severity of the problem.
In all cases, pair the drain tile system with an appropriately sized sump pump and consider a battery backup unit. For guidance on exterior versus interior approaches, see our Exterior vs Interior Perimeter Waterproofing comparison guide.
Costs & timelines
No verified current price data has been supplied for this guide. The following describes cost drivers only, ranked by typical influence on final project cost. For approximate ranges specific to Ontario, use our Basement Waterproofing Cost calculator.
| Cost driver | Why it matters | Typical direction of influence |
|---|---|---|
| Interior vs. exterior installation | Exterior requires excavation equipment, backfill, and landscaping restoration | Exterior significantly higher than interior |
| Linear footage of perimeter treated | Larger foundations require more pipe, gravel, fabric, and labour | Proportional increase with perimeter length |
| Footing depth | Deeper footings require more excavation depth and volume | Deeper footing increases cost |
| Soil and access conditions | Dense clay, rock, or restricted access (tight lots, decks, utilities) increases labour | Difficult conditions increase cost |
| Sump pit and pump inclusion | New pit excavation and pump installation add to scope | Adds cost; battery backup adds further |
| Combination with membrane repair | If exterior membrane is being replaced simultaneously, mobilization costs are shared | Combined scope can be more cost-efficient per linear foot than separate projects |
| Concrete floor restoration (interior) | Saw-cutting and patching the floor slab adds material and labour | Adds cost to interior projects |
Timeline varies with scope. Interior perimeter drainage on a typical residential basement can often be completed in one to three days. Exterior excavation projects are typically longer, depending on perimeter length, depth, and site conditions. Permit processing time, where required, adds to the overall schedule and should be factored into planning.
 Risks & common mistakes
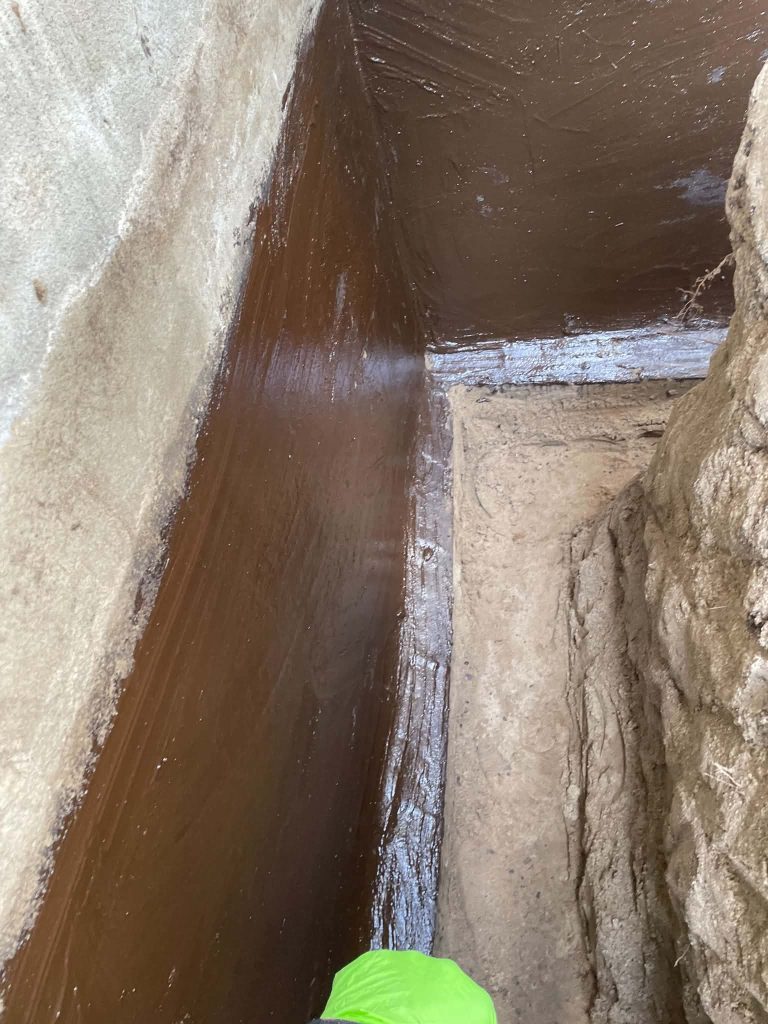
Installing interior drainage without addressing the source: Interior drainage channels manage water that has already entered the wall assembly. If the exterior membrane is severely deteriorated and the wall is actively saturated, interior drainage alone may not prevent ongoing wall damage or efflorescence. A professional assessment should determine whether exterior membrane repair is also required.
Omitting filter fabric: Drain tile pipe installed without a geotextile sock or surrounding filter fabric will silt over time as fine soil particles migrate into the gravel bed and pipe. This is a common cause of premature system failure, particularly in clay-heavy Ontario soils. All installations should include appropriate filter fabric.
Incorrect pipe slope: Drain tile pipe must maintain a consistent slope toward the sump pit or discharge point. Flat or reverse-sloped sections allow sediment to accumulate and water to pond in the pipe. Proper installation requires careful grading during placement.
Undersized sump pump: A drain tile system is only as effective as its discharge mechanism. An undersized pump, or a pump without a backup, can be overwhelmed during heavy rain events or spring snowmelt, defeating the purpose of the drainage system.
Confusing French drains with footing-level drain tile: A shallow French drain intercepts surface and near-surface water. It does not relieve hydrostatic pressure at footing depth. Homeowners who install a French drain expecting it to solve a deep groundwater problem will be disappointed.
Skipping a camera inspection on older systems: Before committing to full replacement of an original clay tile system, a camera inspection can identify whether the failure is localized (a single crushed section or root intrusion point) or systemic. Localized failures may be addressable without full excavation.
Ignoring discharge location: Water discharged from a sump pump must be directed well away from the foundation. Discharging too close to the house, or into an area that drains back toward the foundation, recirculates the problem. Check local municipal bylaws regarding sump pump discharge connections to storm sewers, as requirements vary.
For a broader look at wet basement causes and solutions, see our Wet Basement and Basement Leak Master Guide.
How the process works
The following steps describe a typical interior perimeter drain tile installation. Exterior installations follow a similar logic but begin with excavation rather than floor saw-cutting. Specific steps may vary based on site conditions and the contractor’s system design.
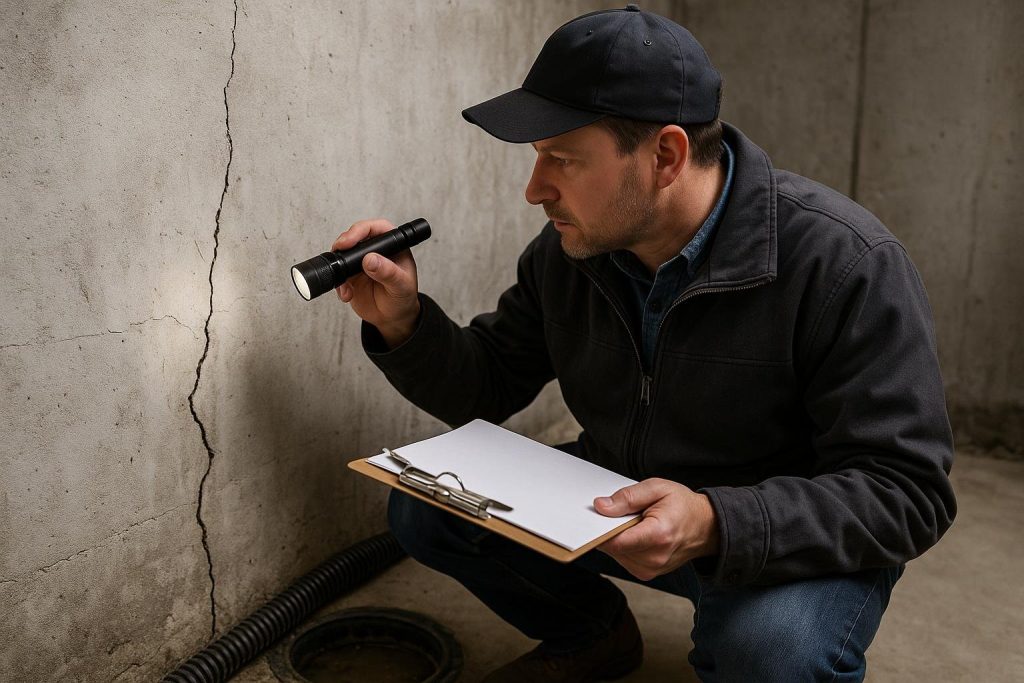
- Assessment and planning: A technician inspects the basement to identify water entry points, assess the foundation type, locate existing utilities, and determine the appropriate drain tile route and sump pit location. Permit requirements are confirmed with the local municipality if applicable.
- Floor preparation: The concrete floor slab is saw-cut along the interior perimeter of the foundation walls, typically 12 to 18 inches from the wall. The cut concrete is broken up and removed.
- Trench excavation and pipe installation: A trench is excavated below the footing level. Washed gravel is placed as a bed, perforated pipe or a proprietary drainage channel is laid with correct slope toward the sump pit, and the assembly is wrapped in filter fabric to prevent silt infiltration.
- Sump pit installation: A sump pit is excavated at the low point of the drainage system. The pit liner is set, and the drain tile pipe is connected to it. The sump pump is installed in the pit with float switch and discharge pipe routed to an appropriate outlet.
- Floor restoration: The trench is backfilled with gravel to within a few inches of the surface, and the concrete floor is patched and finished flush with the existing slab.
- System testing: The sump pump is tested by introducing water into the pit. The float switch activation, pump operation, and discharge flow are verified. Battery backup (if installed) is also tested.
- Final inspection and documentation: The completed system is reviewed with the homeowner. Maintenance requirements, including annual pump testing and periodic inspection of the discharge line, are explained. Any warranty documentation is provided.
 Frequently asked questions
What is the difference between drain tile and weeping tile?
The terms are used interchangeably in Ontario. “Weeping tile” is the older Canadian term derived from the clay tiles originally used, which allowed water to “weep” into the pipe through gaps between sections. “Drain tile” is the more generic modern term. Both refer to the same perimeter drainage concept. Modern installations use perforated PVC or HDPE pipe rather than clay or concrete tile sections. See our Weeping Tile Problems in Toronto page for common failure signs.
How do I know if my drain tile has failed?
Common indicators include persistent water seeping along the base of basement walls or at the wall-floor joint, efflorescence (white mineral deposits) on the lower portion of foundation walls, a sump pump that runs continuously or never runs despite wet conditions, and visible wet patches that do not correspond to a specific crack. A camera inspection of the existing pipe is the most reliable diagnostic method for exterior systems. For help identifying your problem, use our Basement Leak Diagnostic Tool.
Can drain tile be cleaned rather than replaced?
In some cases, yes. If a camera inspection reveals that the pipe is intact but partially silted or has a localized root intrusion, hydro-jetting or mechanical cleaning may restore function without full replacement. However, clay tile sections that have collapsed or corrugated pipe that has been crushed cannot be cleaned back to serviceability and require replacement. The condition of the pipe determines whether cleaning is a viable option.
Do I need a permit to install or replace drain tile in Ontario?
Permit requirements vary by municipality. Exterior excavation to footing depth typically requires a building permit in most Ontario municipalities. Interior perimeter drainage work may or may not require a permit depending on the scope and the local building department’s interpretation. Homeowners should contact their local municipality before work begins. The Ontario Building Code sets minimum standards for foundation drainage in new construction; repair work on existing homes is subject to local authority having jurisdiction.
How long does a drain tile system last?
Modern perforated PVC and HDPE pipe, properly installed with filter fabric, can last several decades under normal conditions. The original clay and concrete tile systems found in pre-1980s Ontario homes have a shorter effective lifespan and are more susceptible to crushing, root infiltration, and silt accumulation. The sump pump is the component most likely to require replacement during the system’s life; pumps should be tested annually and replaced according to manufacturer guidance or when performance declines.
Is interior drain tile as effective as exterior?
Interior and exterior drain tile serve related but distinct functions. Exterior drain tile intercepts groundwater before it contacts the foundation wall, providing source-side pressure relief. Interior drainage captures water that has already passed through or around the wall and redirects it to the sump. For managing chronic perimeter seepage where exterior excavation is not practical, interior drainage is a well-established and effective approach. For situations where the exterior membrane has failed and the wall itself is being damaged by sustained water contact, exterior repair combined with exterior drain tile addresses the problem more completely.
What happens if the sump pump fails during a storm?
If the primary sump pump fails during a heavy rain event, water will accumulate in the sump pit and eventually overflow onto the basement floor. This is why a battery backup pump or a water-powered backup pump is strongly recommended for any drain tile system. Battery backup units can operate for several hours during a power outage. Monitoring systems that send alerts when the pit water level rises unexpectedly are also available. Our Sump Pump Battery Backup and Monitoring guide covers backup options in detail.
Can I install drain tile myself?
Interior perimeter drainage involves saw-cutting a concrete floor, excavating below the footing, installing pipe at correct slope, and connecting to a sump pit. Exterior installation requires excavating to footing depth, which involves significant safety considerations around trench stability. Both require knowledge of local permit requirements and proper pipe slope, gravel specification, and filter fabric selection. Errors in slope or fabric omission can result in premature system failure. Most homeowners engage a professional waterproofing contractor for this work. For guidance on selecting a contractor, see our How to Choose a Reliable Waterproofing Contractor guide.
Does drain tile installation affect my home’s resale value?
A documented, professionally installed drain tile system with a transferable warranty is generally viewed positively by buyers and home inspectors, as it demonstrates that a known water management issue has been addressed with a permanent solution rather than a cosmetic fix. A wet or chronically damp basement, by contrast, is a common reason buyers reduce offers or walk away from a purchase. For more on this topic, see our guide on Basement Waterproofing and Home Value in the GTA.
What maintenance does a drain tile system require?
Interior systems require relatively little ongoing maintenance beyond annual sump pump testing and keeping the discharge line clear of obstructions. Exterior systems should have the accessible portions of the discharge pipe inspected periodically. If a cleanout port was installed, periodic flushing can help prevent silt accumulation. The sump pump should be tested by pouring water into the pit to confirm float switch activation and pump operation. Battery backup units require battery replacement on the schedule specified by the manufacturer.
If you are dealing with a wet basement or suspect your drain tile system has failed, DryShield Services has been serving Toronto, the GTA, and Ontario cottage country for over 25 years. Contact us to arrange an assessment, or visit our Perimeter Water Solutions page to learn more about the drainage systems we install and service.