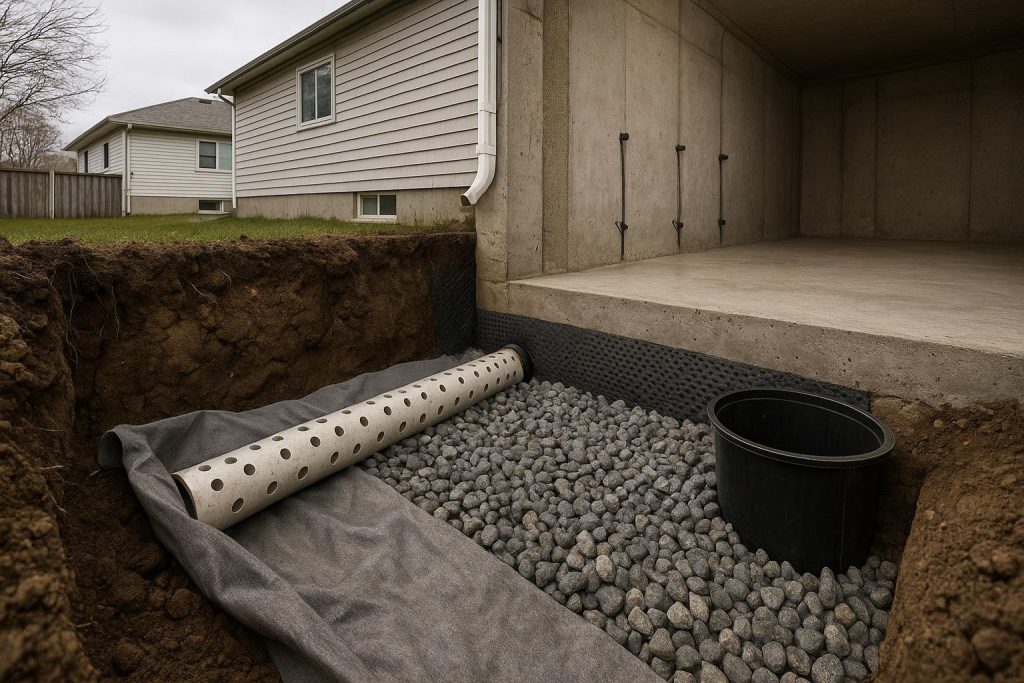
Knowing how to remodel a French drain correctly can mean the difference between a dry basement and recurring water damage. A French drain is a gravel-filled trench containing a perforated pipe that redirects groundwater away from a foundation or across a yard before it can build hydrostatic pressure against basement walls. Remodelling one typically means replacing failed pipe, refreshing clogged aggregate, regrading the trench, or upgrading to an interior perimeter drainage system when exterior access is limited.
Key takeaways
- French drains fail primarily because of root intrusion, silt migration into the pipe perforations, and aggregate compaction over time.
- Exterior remodels require excavation and are more disruptive but address the source of water directly; interior systems manage water that has already entered the foundation zone.
- Slope is critical: a minimum fall of roughly 1% (approximately 1 cm per metre of run) is needed to keep water moving toward the outlet.
- Geotextile filter fabric around the gravel bed is the single most effective way to extend the life of a new or remodelled drain.
- Permits may be required for excavation near the foundation or for altering storm drainage connections; check with your local municipality before starting.
Definitions & scope
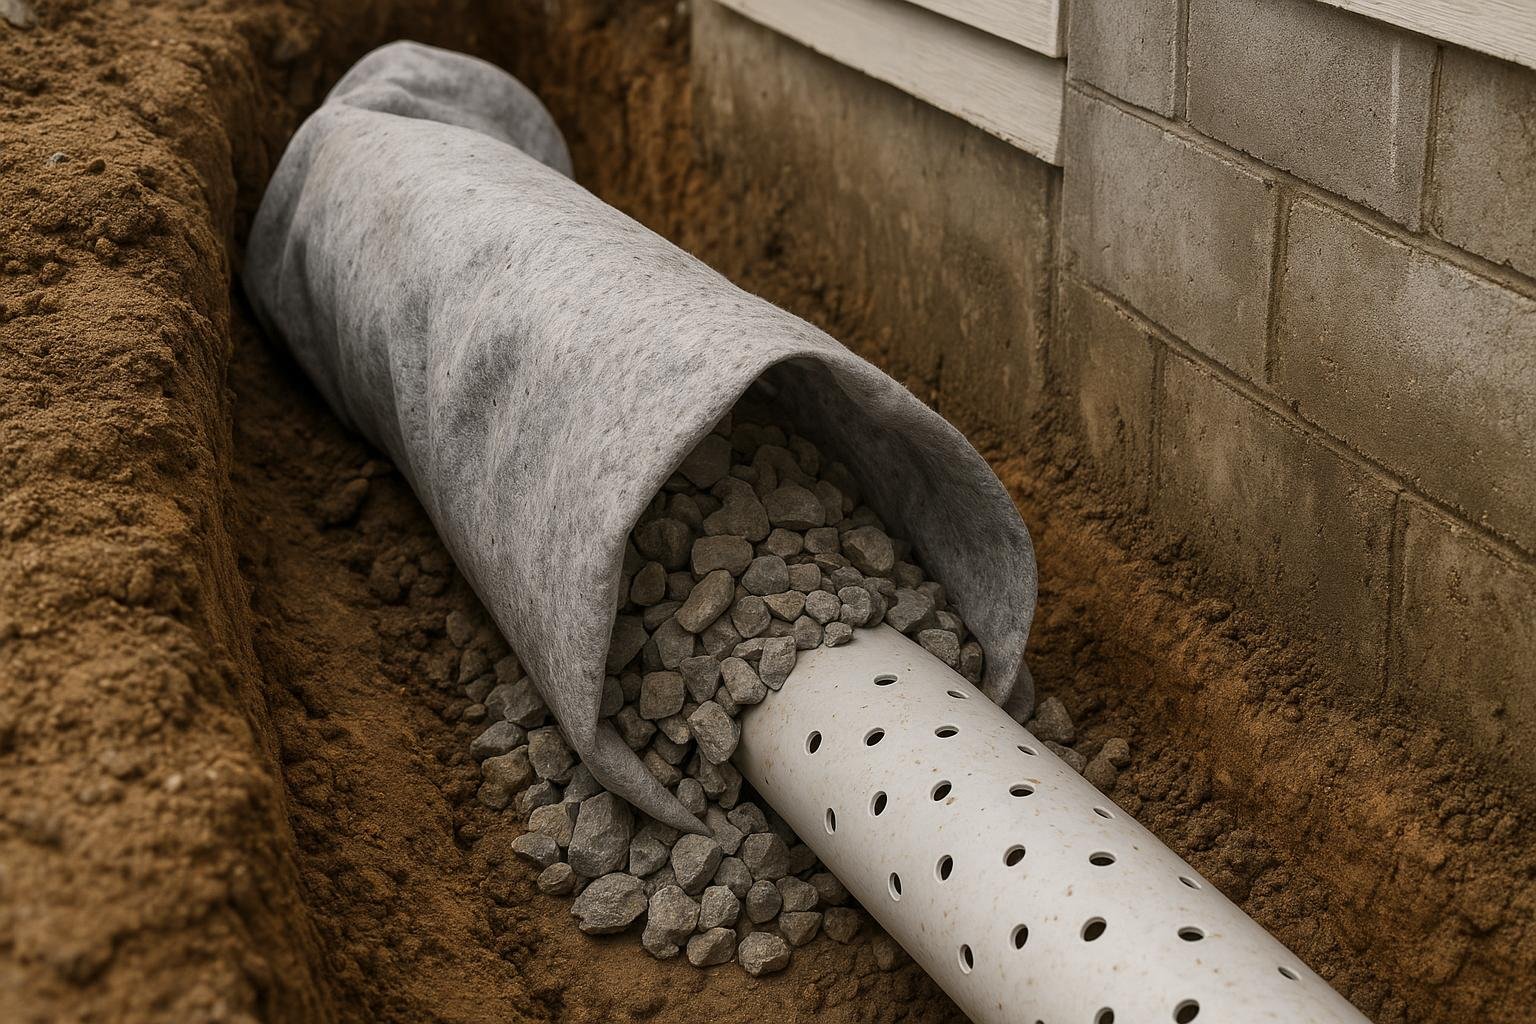
A French drain is not a single product but a drainage assembly. The core components are a perforated or slotted pipe (typically 100 mm or 4 inches in diameter), a surrounding bed of clean, washed crushed stone or gravel (usually 19 mm or 3/4-inch clear stone), and a geotextile filter fabric that wraps the assembly to prevent fine soil particles from migrating into and clogging the pipe.
The term “remodel” in this context covers several distinct scopes of work:
- Spot repair: Excavating a short section to replace a crushed or root-invaded pipe segment.
- Full exterior replacement: Removing and reinstalling the entire perimeter or yard drain, typically with upgraded materials and improved slope.
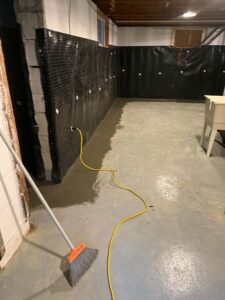
- Interior conversion: Installing a sub-slab drainage channel inside the basement as an alternative when exterior excavation is impractical.
- Outlet upgrade: Extending or redirecting the discharge point to a sump pit, daylight outlet, or municipal storm connection.
French drains are closely related to weeping tile systems. In Ontario, “weeping tile” historically referred to clay or concrete pipe sections laid end-to-end around the footing; modern installations use continuous perforated plastic pipe and the two terms are now used interchangeably by many contractors. Understanding which type you have affects how you approach a remodel. See Weeping Tile Problems in Toronto for more on diagnosing existing systems.
Why this matters
Groundwater does not need a large opening to cause serious damage. When saturated soil surrounds a foundation, hydrostatic pressure pushes water through hairline cracks, cold joints, and the cove joint where the floor meets the wall. A functioning French drain intercepts that water before pressure builds, which is why a failed drain is often the root cause of a wet basement that appears to have no obvious crack.
In Ontario, clay-heavy soils common across the GTA, Simcoe County, and much of cottage country are particularly problematic. Clay holds water rather than draining it, meaning a failed French drain in these areas can leave saturated soil pressing against a foundation wall for weeks after a rain event. Freeze-thaw cycling then works that moisture into micro-cracks, widening them each winter.
Beyond structural risk, persistent moisture creates conditions for mould growth, degrades wood framing, and can affect indoor air quality throughout the home. Addressing a failing French drain early is generally less costly than repairing the secondary damage it causes. For a broader look at what water entry does to a foundation, see the Basement Wet Repair guide.
A remodel is also an opportunity to bring an older system up to current standards. Many homes built before the 1980s have original clay tile weeping tile that has collapsed or become completely blocked. Replacing it with modern perforated pipe wrapped in filter sock is a meaningful upgrade, not just a repair.
Your options
Option 1: Exterior French drain replacement
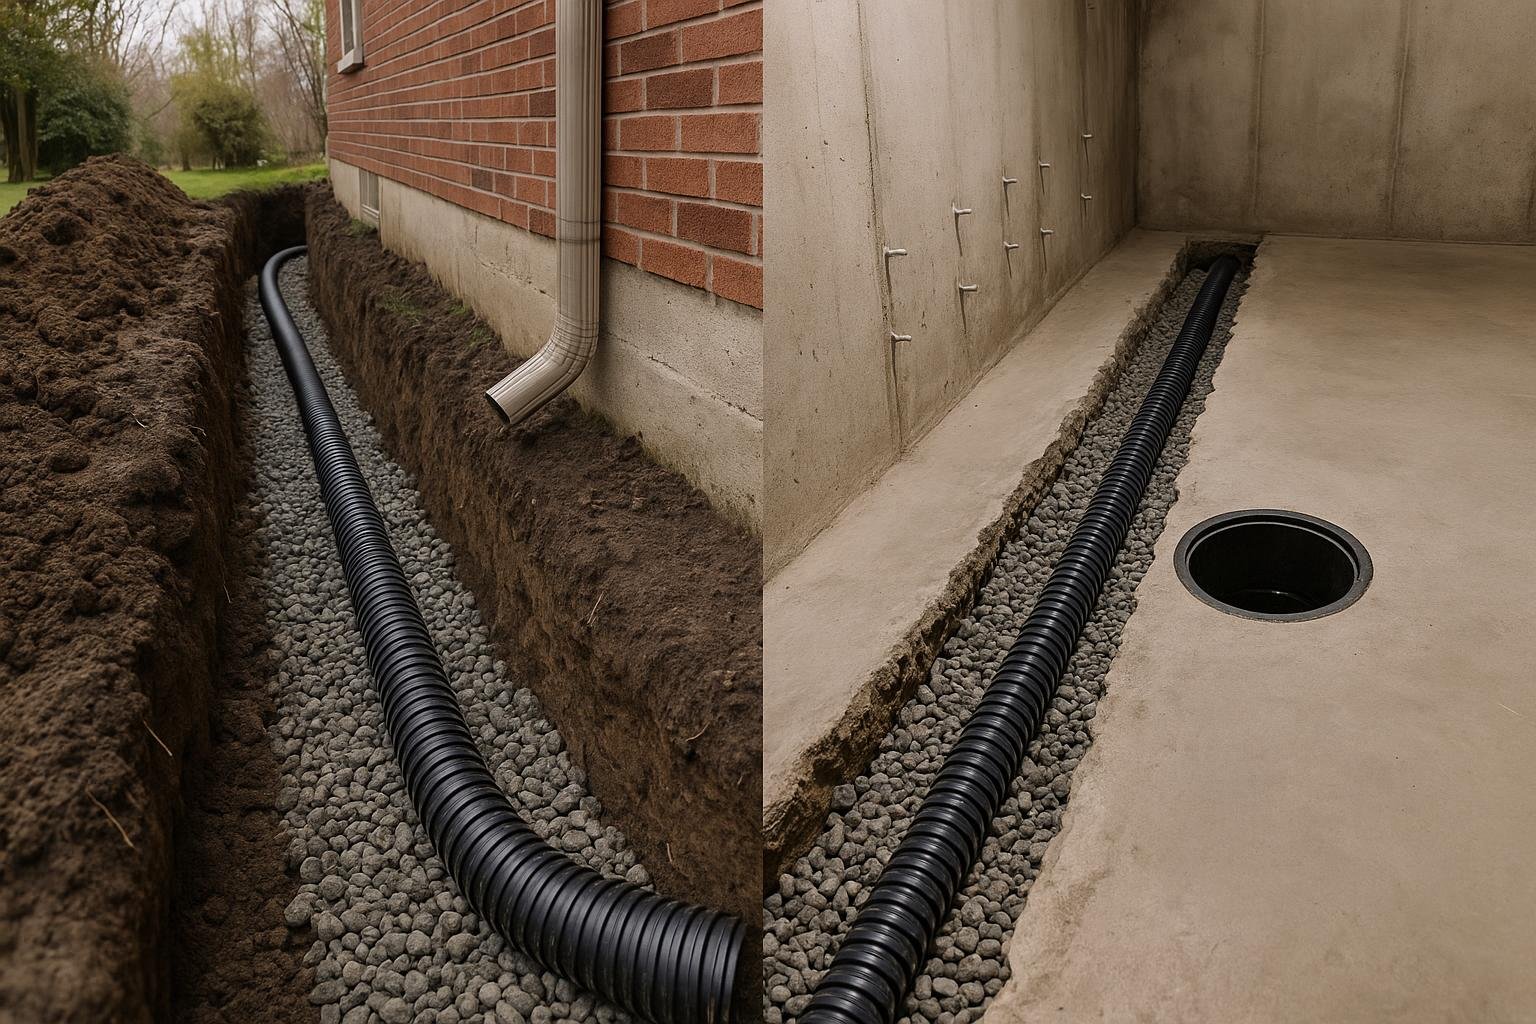
What it is: The existing drain is excavated from outside the foundation, typically down to footing level (1.5 m to 2.5 m in most Ontario homes). Old pipe and gravel are removed, the trench is inspected for footing damage, and a new pipe-and-gravel assembly is installed with fresh filter fabric before backfilling.
How it works: Water that saturates the soil around the foundation enters the perforated pipe through the gravel bed and flows by gravity to a sump pit or daylight outlet. The filter fabric prevents silt from entering and clogging the system.
Best for: Homes where the existing exterior system has completely failed, where there is evidence of footing deterioration, or where a full exterior waterproofing membrane is being applied at the same time.
Limitations: Requires significant excavation, landscaping disruption, and potentially the removal of decks, patios, or driveways. Cost and timeline are higher than interior alternatives. See Waterproofing Outside: The Complete Guide for the full exterior process.
Option 2: Interior perimeter drain (sub-slab channel)
What it is: A channel is saw-cut into the basement floor along the perimeter, a perforated pipe or proprietary drainage channel is installed below the slab level, and the concrete is patched over it. Water that enters through the wall-floor joint is captured and directed to a sump pump.
How it works: Rather than stopping water before it reaches the foundation, this system intercepts it at the point of entry and removes it before it can spread across the floor. It is a water management approach rather than a water exclusion approach.
Best for: Homes where exterior excavation is cost-prohibitive or physically impractical (attached garages, finished landscaping, limited access). Also effective as a complement to exterior work.
Limitations: Does not address the source of water or prevent hydrostatic pressure from acting on the wall. Relies on a functioning sump pump; a power failure without battery backup can result in flooding. Learn more at Interior & Internal Basement Waterproofing Solutions.
Option 3: Yard or surface French drain (swale drain)
What it is: A trench drain installed across a yard or along a property line to intercept surface runoff before it reaches the foundation. This is shallower than a footing-level drain, typically 300 mm to 600 mm deep.
How it works: Surface water and shallow groundwater enter the gravel bed and pipe and are directed away from the house to a lower point on the property, a storm drain connection, or a dry well.
Best for: Properties with grading problems that direct surface water toward the house, or where a neighbour’s lot drains onto the property. Often the first step before addressing the foundation drain itself.
Limitations: Does not address deep groundwater or hydrostatic pressure at footing level. Effectiveness depends heavily on having a suitable outlet point at a lower elevation.
Option 4: Spot repair with pipe relining or section replacement
What it is: Rather than replacing the entire drain, a specific failed section is excavated, the damaged pipe is removed, and a new section is spliced in. In some cases, a flexible liner can be inserted into an existing pipe to restore flow without full excavation.
How it works: A camera inspection first identifies the exact location and nature of the failure (root intrusion, pipe collapse, offset joint). Only the affected section is opened up.
Best for: Systems that are largely functional but have a single identifiable failure point. Most cost-effective when the rest of the pipe is confirmed to be in good condition by camera.
Limitations: If the pipe is old clay tile throughout, a spot repair may simply shift the failure point to the next weakest section. A camera inspection is essential before committing to this approach.
Option 5: Sump pump addition or upgrade
What it is: Adding a sump pit and pump, or replacing an undersized or aging pump, as part of a French drain remodel. The drain system is only as effective as its outlet, and a sump pump is often that outlet.
How it works: Water collected by the drain flows to a pit; a float-activated pump discharges it away from the foundation through a discharge pipe that terminates well away from the house.
Best for: Any remodel where the existing outlet is inadequate, where the property does not have a gravity outlet to daylight, or where the existing pump is more than 7 to 10 years old.
Limitations: Requires electricity; battery backup or water-powered backup is strongly recommended. The discharge pipe must terminate in a location that will not allow water to drain back toward the foundation. See Sump Pump Installation Services for details.
Option 6: Combination exterior membrane and drain remodel
What it is: Exterior excavation is used to both replace the footing drain and apply a waterproofing membrane to the foundation wall in a single mobilization. This is the most comprehensive approach.
How it works: With the wall exposed, a rubberized or dimple-board membrane is applied before the new drain assembly is installed. The membrane prevents water from reaching the wall; the drain prevents pressure from building against it.
Best for: Homes with active wall leaks, deteriorating original damp-proofing, or where a long-term solution is the priority. Often the most cost-effective per-linear-foot when exterior work is already being done.
Limitations: Highest upfront cost and disruption of all options. Not always necessary if the wall itself is sound and the drain is the only failing component.
Options compared
| Option | Best for | Typical considerations | Durability / limitations |
|---|---|---|---|
| Exterior drain replacement | Complete system failure; simultaneous membrane work | Excavation, landscaping disruption, permit likely | 25+ years with filter fabric; highest long-term protection |
| Interior perimeter drain | Limited exterior access; cost-sensitive projects | Concrete saw-cutting, sump pump required | Long-lasting but manages water rather than excluding it |
| Yard / surface drain | Surface runoff and grading problems | Shallow install; outlet point needed | Effective for surface water; does not address deep groundwater |
| Spot repair / relining | Single identifiable failure in otherwise sound system | Camera inspection required first | Cost-effective short-term; risk of adjacent failure in old pipe |
| Sump pump upgrade | Inadequate or aging outlet for existing drain | Electrical supply, battery backup recommended | Pump lifespan typically 7-10 years; ongoing maintenance needed |
| Exterior membrane + drain | Active wall leaks; long-term comprehensive solution | Highest cost and disruption; single mobilization efficiency | Most durable combination; addresses both wall and drainage |
The table above shows that no single option is universally best. Exterior replacement and the combined membrane-plus-drain approach offer the most durable outcomes but require the most disruption. Interior systems are a practical middle ground when excavation is not feasible. Spot repairs are appropriate only when a camera inspection confirms the rest of the system is sound. Any remodel that collects water into a pit must include a reliable sump pump as part of the scope.
How to choose
The right remodel approach depends on the source of water, the condition of the existing system, site access, and budget. Use the following framework to narrow your options.
Choose exterior drain replacement if your basement has active wall leaks that worsen after rain, the existing drain is original clay tile more than 30 years old, a camera inspection shows widespread pipe collapse, or you are already planning exterior landscaping or foundation work that will require excavation.
Choose interior perimeter drain if exterior excavation is blocked by a deck, finished driveway, or attached structure; if the primary symptom is water entering at the wall-floor cove joint; or if budget constraints make exterior work impractical in the near term. Pair it with a quality sump pump and battery backup.
Choose a yard or surface drain if the main problem is surface water pooling near the foundation after rain, the lot slopes toward the house, or a neighbour’s runoff is contributing to the issue. This is often a first step, not a complete solution on its own. See Water Pooling Around Your Foundation for related diagnosis.
Choose spot repair if a camera inspection confirms a single localized failure and the surrounding pipe is in good condition. Do not choose this option based on assumption alone.
Choose the combined exterior membrane and drain if you want the most durable long-term outcome, the wall shows signs of deteriorating damp-proofing, or you are planning to sell the home and want a transferable warranty. See DryShield’s Lifetime Transferable Warranty for what that can mean for resale.
Always include a sump pump upgrade if the existing pump is more than 7 to 10 years old, undersized for the drainage area, or lacks battery backup.
Costs & timelines
No verified price dataset for French drain remodels in Ontario has been supplied to this guide. The following are cost drivers ranked by typical impact; actual quotes will vary by contractor, site conditions, and current material prices.
| Cost driver | Why it matters | Relative impact |
|---|---|---|
| Linear footage of drain | Labour and material scale directly with length | High |
| Excavation depth and access | Deeper footing drains require more labour; tight access may require hand-digging | High |
| Landscaping and surface restoration | Replacing concrete, interlock, or mature plantings adds significant cost | High |
| Soil type | Clay is harder to excavate and backfill than sandy soil | Medium |
| Pipe and aggregate material grade | Filter sock pipe and washed clear stone cost more than basic alternatives but last longer | Medium |
| Sump pump and pit | Adding or upgrading a pump and pit adds to total project cost | Medium |
| Permit fees | Required in many Ontario municipalities for excavation near the foundation | Low to medium |
| Concurrent waterproofing membrane | Adds material cost but reduces per-linear-foot labour when done simultaneously | Variable |
For a general sense of waterproofing project costs in Ontario, the Foundation Waterproofing Cost guide and the Basement Waterproofing Cost calculator provide useful context. Timeline for a full exterior remodel is typically one to three days for a standard residential perimeter, weather and access permitting. Interior systems are often completed in one day. Spot repairs may take only a few hours once the camera inspection is done.
Risks & common mistakes
French drain remodels that fail prematurely almost always share one or more of the following errors.
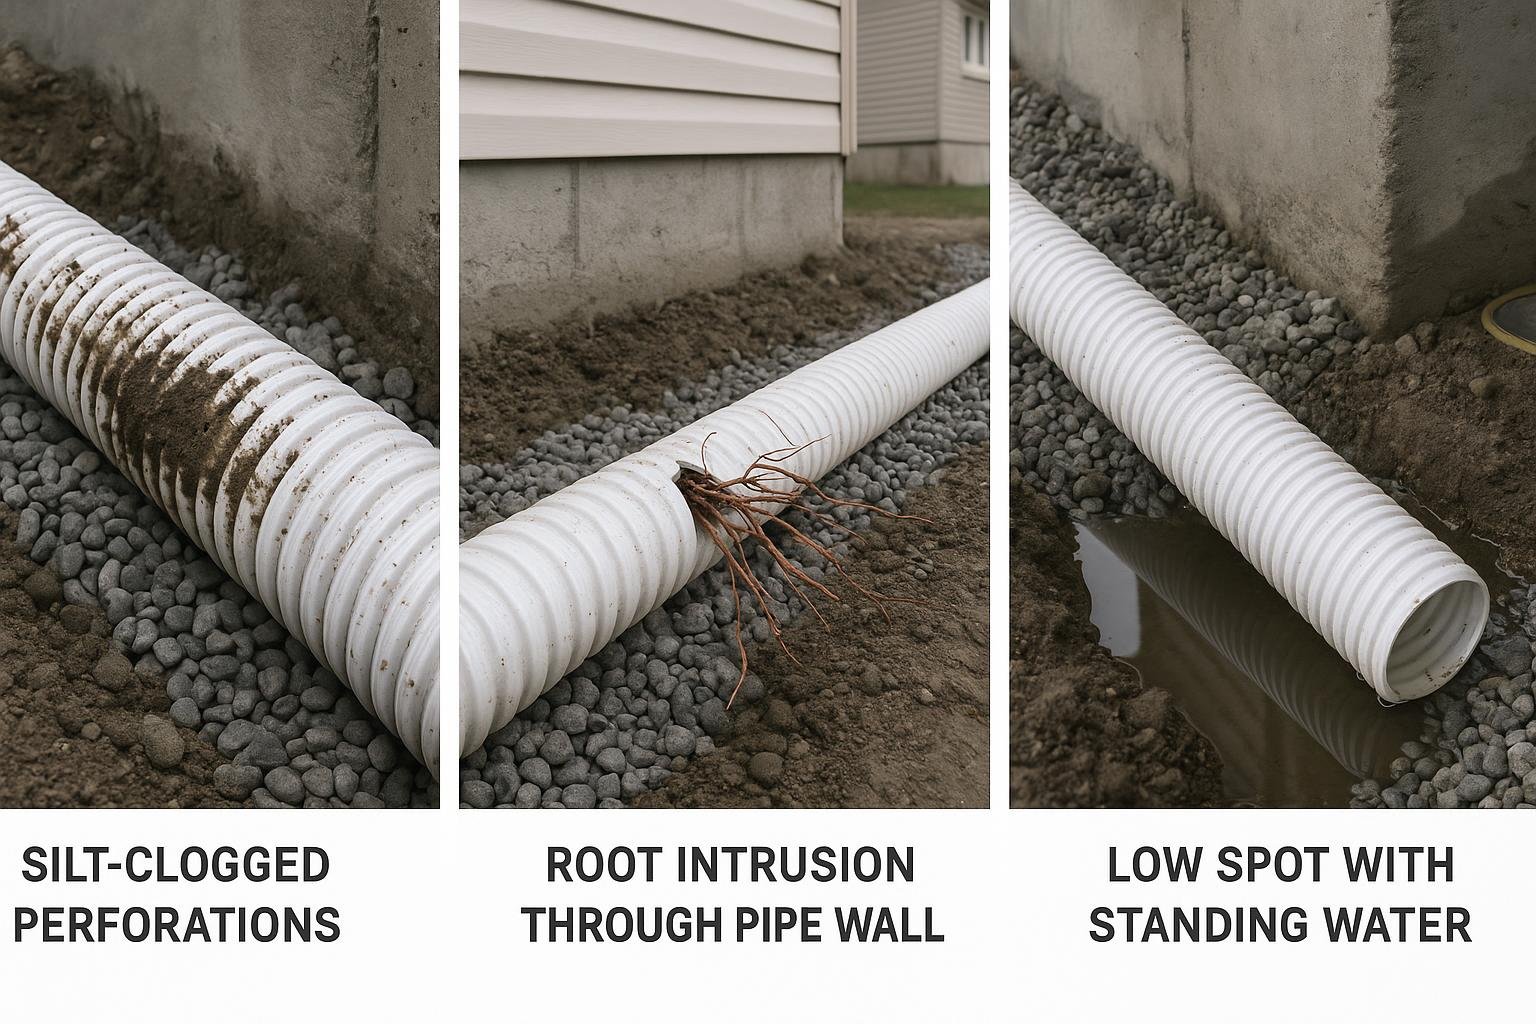
Skipping filter fabric. Installing pipe directly in gravel without wrapping the assembly in geotextile fabric allows fine soil particles to migrate into the stone bed and eventually into the pipe perforations. Within a few years the system can be as clogged as the one it replaced. Filter sock on the pipe alone is not sufficient in clay soils; the entire gravel bed should be wrapped.
Insufficient slope. A French drain that does not maintain a consistent downward grade will develop standing water in low spots, which encourages silt accumulation and, in cold climates, ice blockage. Verify slope with a level during installation, not by eye.
Wrong outlet. Discharging into a dry well that is already saturated, or too close to the foundation, defeats the purpose of the drain. The outlet must terminate at a point that will remain lower than the inlet under all conditions, including during the same rain event that is driving water toward the house.
Using the wrong gravel. Pea gravel and crushed limestone can break down and compact over time. Clean, washed clear stone (19 mm) maintains void space and drainage capacity far longer.
Not inspecting the pipe first. Remodelling without a camera inspection risks missing the actual failure point or discovering mid-excavation that the scope is larger than anticipated.
Ignoring the sump pump. A new drain connected to an aging or undersized pump will fail at the worst possible time. The pump is part of the system, not an afterthought.
Assuming interior work alone is enough. An interior drain manages water that has already entered the foundation zone. If the wall itself is deteriorating, managing the water without stopping it at the source can allow structural damage to continue. For wall crack assessment, see How to Tell If a Foundation Crack Is Structural.
How the process works
The following steps describe a typical exterior French drain remodel. Interior and spot-repair projects follow a modified sequence.
- Inspection and scoping. A camera is run through the existing pipe to identify failure points, assess pipe condition, and confirm the outlet location. The drainage pattern around the property is observed to understand surface water contribution.
- Permits and utility locates. Required permits are obtained from the municipality. Ontario’s utility locate service (Ontario One Call) is contacted before any excavation begins to mark buried services.
- Excavation. The trench is opened to footing level along the affected perimeter. Soil is staged away from the foundation. Existing pipe and gravel are removed and disposed of.
- Foundation inspection and prep. With the wall exposed, the foundation surface is inspected for cracks, deteriorating damp-proofing, or footing damage. Any necessary crack repairs or membrane application are completed at this stage.
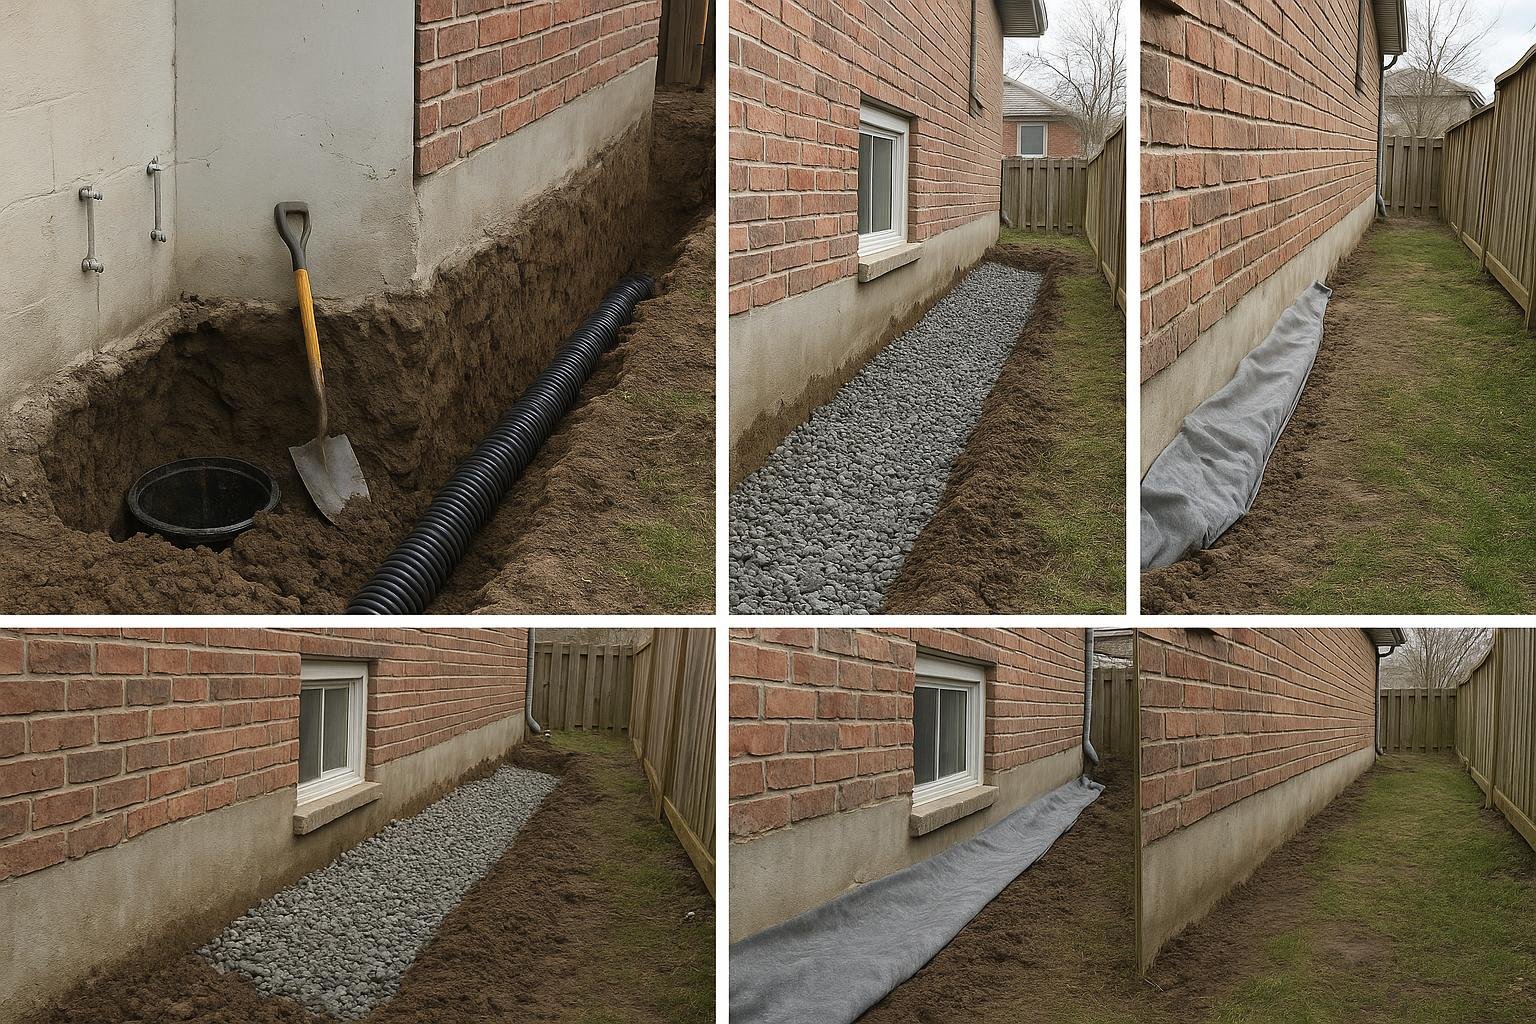
- New drain installation. Geotextile fabric is laid in the trench, clean crushed stone is placed to the correct grade, perforated pipe (wrapped in filter sock) is set at the proper slope, more stone is added, and the fabric is folded over to enclose the assembly.
- Outlet connection. The pipe is connected to the sump pit, a daylight outlet, or an approved storm connection. The sump pump is installed or upgraded as required.
- Backfill and restoration. The trench is backfilled in lifts and compacted. Surface finishes (sod, interlock, concrete) are restored. The system is tested by running water through the inlet and confirming discharge at the outlet.
Frequently asked questions
How do I know if my French drain has failed rather than just being slow?
A failed drain typically shows one or more of these signs: water pooling in the same area after every rain event, wet basement walls or floor that worsen after prolonged rain, visible surface settlement over the drain trench, or a sump pump that never activates despite wet conditions (suggesting water is not reaching the pit). A camera inspection is the definitive diagnostic tool and is worth the cost before committing to any remodel scope.
Can I remodel a French drain myself?
Surface-level yard drains at shallow depth are within the capability of a determined homeowner with the right tools. Footing-level exterior drains require excavation to 1.5 m or more, which involves safety risks from trench collapse, the need for utility locates, and in many municipalities a building permit. Interior sub-slab systems require concrete saw-cutting equipment and precise grading. For anything touching the foundation, professional installation is strongly recommended to avoid voiding any existing warranties and to ensure the system is built to last.
How long does a properly installed French drain last?
A drain installed with quality perforated pipe wrapped in filter sock, surrounded by clean crushed stone enclosed in geotextile fabric, and connected to a properly sized outlet can last 25 years or more. The most common cause of premature failure is the absence of filter fabric, which allows silt to migrate into the system. Clay soils accelerate this process, making fabric selection particularly important in most of Ontario.
Does remodelling a French drain require a permit in Ontario?
Permit requirements vary by municipality. Excavation near a foundation, alterations to storm drainage connections, and structural work near the footing typically require a permit under the Ontario Building Code. Always contact your local building department before starting. Failure to obtain a required permit can complicate home sales and insurance claims. The Ontario Building Code Basement Waterproofing guide provides useful background on compliance requirements.
What is the difference between a French drain and weeping tile?
In modern usage the terms describe the same type of system: a perforated pipe in a gravel bed that collects and redirects groundwater. Historically, “weeping tile” referred to short sections of clay or concrete pipe laid end-to-end around a footing, while “French drain” described a gravel-filled trench that might or might not contain pipe. Today both terms are used interchangeably by most Ontario contractors to describe a perforated plastic pipe drainage system. See Weeping Tile Installation and Replacement for more detail.
Will an interior drain stop my basement from leaking through the walls?
An interior perimeter drain captures water that enters at the wall-floor joint and directs it to a sump pump before it spreads across the floor. It does not stop water from entering the wall itself or prevent hydrostatic pressure from acting on the wall. If the wall has active cracks, those should be addressed separately with crack injection or exterior waterproofing. An interior drain is a water management system, not a water exclusion system. For wall crack options, see Foundation Crack Injection vs Waterproofing.
How much gravel depth does a French drain need?
General drainage engineering guidance recommends at least 150 mm (6 inches) of clean crushed stone below the pipe and enough stone above to bring the total gravel bed to within approximately 150 mm of the finished surface, where it is then covered with filter fabric and backfill. The pipe itself should sit at the correct grade throughout its run. Insufficient stone depth reduces the system’s ability to handle peak flow during heavy rain events. The National Building Code of Canada and Ontario Building Code set minimum standards for foundation drainage; consult a professional for site-specific requirements.
Can tree roots be prevented from invading a new French drain?
Root intrusion is a leading cause of French drain failure, particularly in older neighbourhoods with mature trees. Geotextile filter fabric provides some resistance but is not a complete barrier against aggressive roots over decades. Options include routing the drain away from large trees where possible, using solid (non-perforated) pipe sections in root-risk zones and transitioning to perforated pipe only in the collection area, and selecting pipe with a tighter perforation pattern that is harder for fine roots to penetrate. There is no maintenance-free solution in areas with large mature trees; periodic camera inspection every 5 to 7 years is advisable.
If you are assessing a failing drain or planning a remodel and want professional input on the right scope for your property, contact the DryShield team for a site assessment. With more than 25 years serving Toronto, the GTA, and Ontario cottage country, DryShield can help you identify whether a spot repair, a full exterior replacement, or an interior system is the right fit for your home and budget.