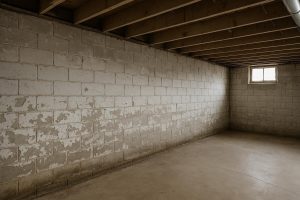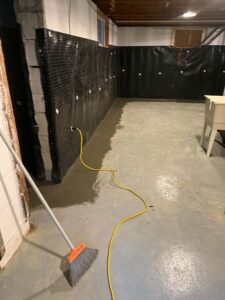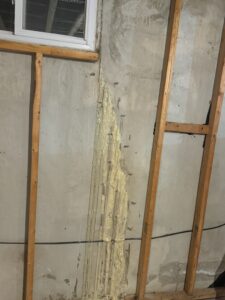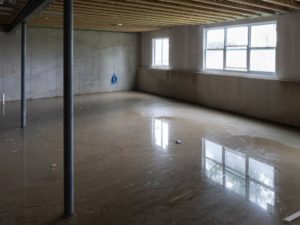
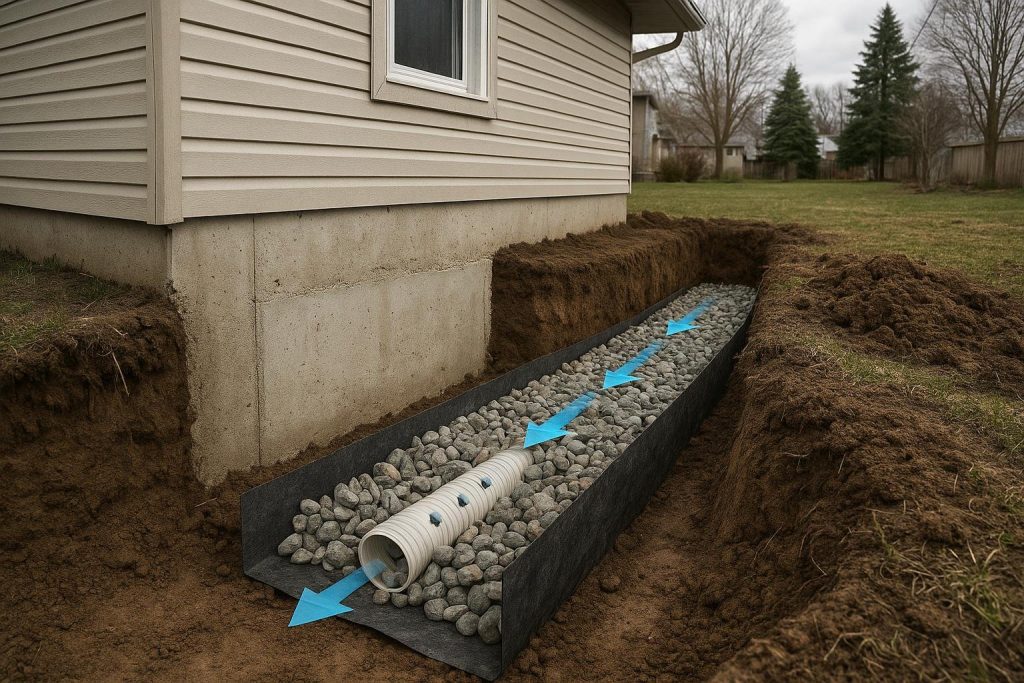
A french drain system is a gravel-filled trench containing a perforated pipe that collects groundwater and surface runoff, then channels it away from a structure before it can build hydrostatic pressure against foundation walls or seep through a basement floor. French drains are one of the most widely used drainage solutions for Ontario homes because they address the root cause of water intrusion rather than simply managing water after it enters. Choosing the right configuration, depth and outlet depends on your soil type, water source and foundation construction.
- French drains intercept water before it reaches the foundation, reducing hydrostatic pressure.
- Interior and exterior variants solve different problems; many homes need both.
- Soil type, trench depth, pipe diameter and outlet location are the primary cost drivers.
- Improper slope, inadequate filter fabric and wrong pipe size are the most common installation mistakes.
- A professional assessment is essential before choosing between surface, exterior perimeter and interior perimeter systems.
Definitions & scope
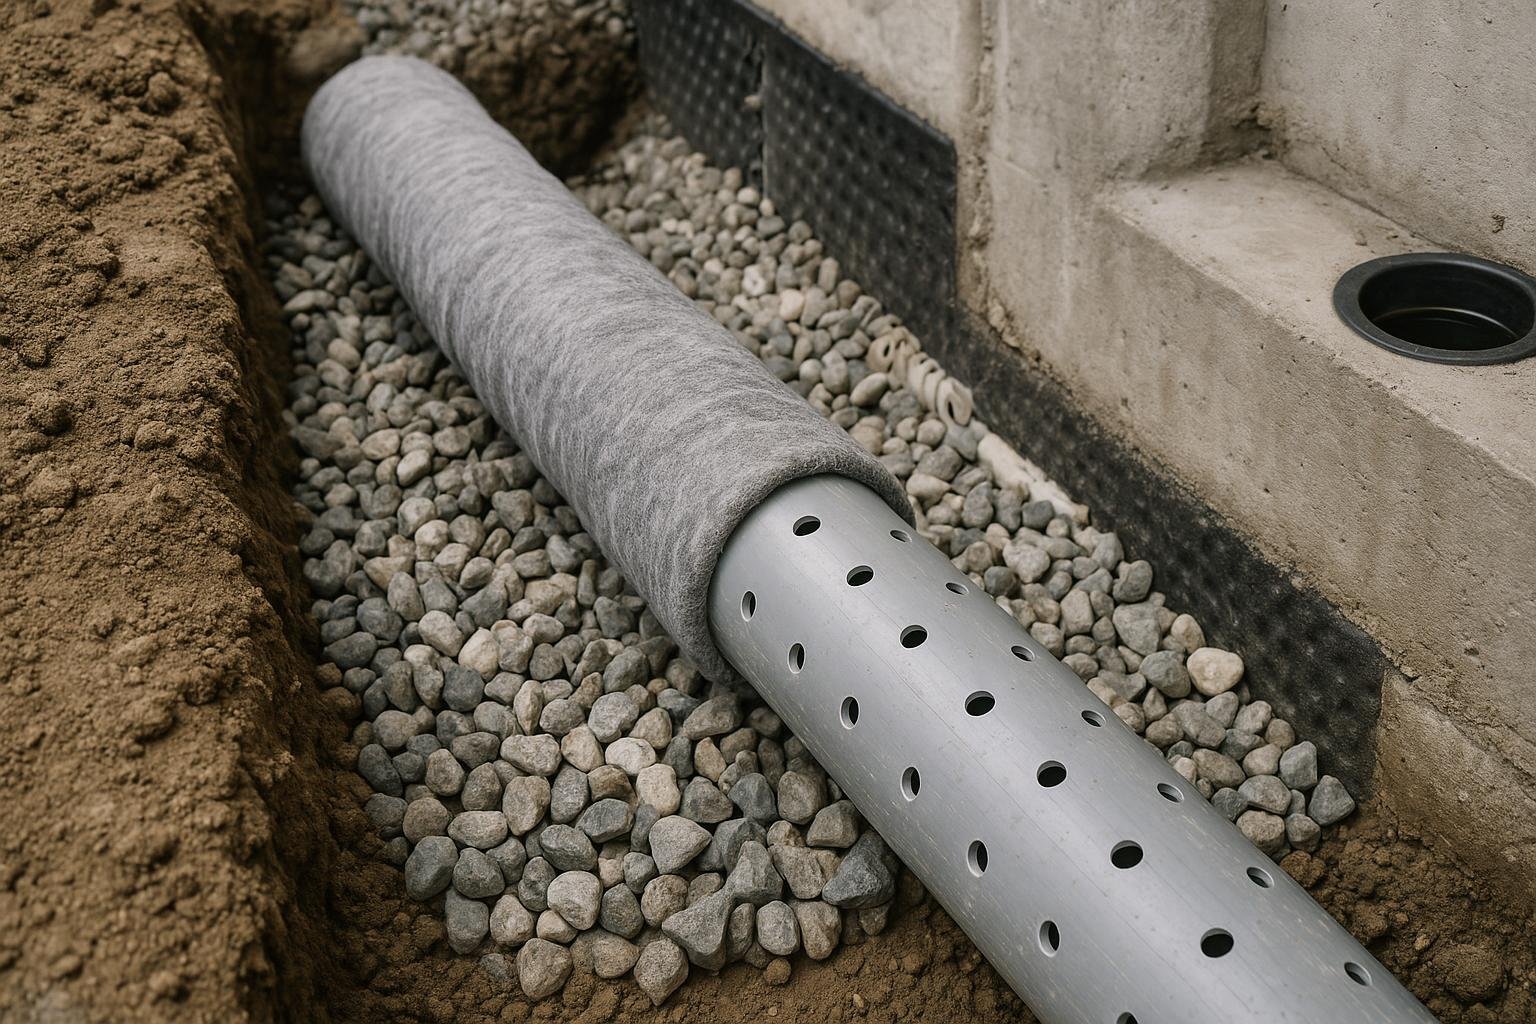
The term “french drain” is often used loosely to describe any subsurface drainage trench, but the core components are consistent: a trench excavated to the required depth, a layer of clean washed gravel or crushed stone, a perforated pipe (typically 100 mm or 150 mm diameter in residential use), and a geotextile filter fabric wrapped around the gravel to prevent soil migration into the pipe. The system relies entirely on gravity: water enters the perforations, travels along the pipe’s slope, and exits at a lower elevation through a daylight outlet, a storm sewer connection, a dry well or a sump pit.
In the context of basement waterproofing, french drains appear in three distinct locations: at grade on the surface to redirect runoff, excavated against the exterior foundation wall to relieve hydrostatic pressure, and installed along the interior perimeter of the basement floor to capture seepage that has already entered the wall-floor joint. Each location addresses a different water pathway and carries different installation requirements, disruption levels and long-term maintenance needs.
The term “weeping tile” is used interchangeably with french drain in much of Ontario’s construction vocabulary, though weeping tile originally referred to clay or concrete pipe sections used in older homes. Modern installations use corrugated or rigid PVC perforated pipe. See our Weeping Tile Problems guide for detail on older clay tile systems.
Why this matters
Ontario’s geology creates persistent drainage challenges. Clay-rich soils across the Greater Toronto Area, Peel Plain, Simcoe County and many cottage-country regions absorb water slowly and hold it against foundation walls for extended periods after rain or snowmelt. The Oak Ridges Moraine’s sand, gravel and clay layers produce a water table that rises sharply after precipitation events. Homes near Lake Ontario’s shoreline, along creek corridors and on low-lying filled land face near-constant hydrostatic pressure at the base of their foundations.
Hydrostatic pressure is the force exerted by water-saturated soil against a foundation wall or floor. Even a modest head of water can force moisture through hairline cracks, porous concrete or the wall-floor joint. Over time, repeated wetting and drying cycles, combined with Ontario’s deep freeze-thaw cycles, widen existing cracks and create new ones. A properly designed french drain reduces the water available to exert that pressure, which is why drainage is considered a primary defence rather than a secondary measure.
Beyond structural concerns, persistent moisture creates conditions favourable to mould growth, degrades insulation, corrodes steel components and reduces usable living space. Addressing drainage early is consistently less disruptive and less costly than remediating structural damage or mould after prolonged water exposure. The ROI guide for GTA basement waterproofing discusses resale implications in more detail.
Your options
Surface french drain (swale or curtain drain)
What it is: A shallow trench, typically 300 to 600 mm deep, installed at grade to intercept surface runoff before it reaches the foundation. The trench is filled with gravel and a perforated pipe and is often finished with decorative stone or turf.
How it works: Rainwater and snowmelt flowing across the yard enter the gravel bed, collect in the pipe and are directed to a lower outlet point such as a street curb, a municipal catch basin or a dry well.
Best for: Homes where the primary water source is surface runoff rather than a high water table. Useful when grading directs water toward the foundation or when a neighbouring property sheds water onto the lot.
Limitations: Does not address groundwater below the frost line. Shallow trenches can freeze in Ontario winters, temporarily blocking flow. Requires a suitable outlet and adequate slope (minimum 1% grade is a commonly cited drainage engineering standard).
Exterior perimeter french drain (foundation drain)
What it is: A perforated pipe installed at the base of the foundation footing, surrounded by gravel and filter fabric, accessed by excavating the soil away from the exterior wall. This is the configuration most commonly called “weeping tile replacement” in Ontario.
How it works: Groundwater that would otherwise accumulate against the wall enters the pipe at footing level and is conveyed to a sump pit or a gravity outlet. Because the pipe sits at the lowest point of the foundation, it captures water before it can build pressure against the wall or floor.
Best for: Homes with a high seasonal water table, clay soils, failed or absent original weeping tile, or exterior wall cracks that allow direct water entry. Provides the most comprehensive long-term solution because it addresses the source of pressure.
Limitations: Requires full excavation around the perimeter, which is disruptive, time-consuming and more costly than interior alternatives. Landscaping, decks, driveways and utilities may need to be temporarily removed or relocated. Not always feasible where access is restricted.
Interior perimeter french drain (interior weeping tile)
What it is: A channel cut into the concrete floor along the interior perimeter of the basement, into which a perforated pipe and gravel bed are installed, then covered with new concrete. Water is directed to a sump pit and pumped out.
How it works: Water that seeps through the wall-floor joint or through the lower portion of the wall enters the channel, travels to the sump pit and is discharged outside the home. The system manages water that has already entered the wall assembly rather than preventing entry at the exterior.
Best for: Homes where exterior excavation is not feasible, where the primary entry point is the wall-floor joint, or where a cost-effective management solution is needed. Widely used in Toronto and GTA homes with poured concrete or block foundations.
Limitations: Does not stop water from entering the wall itself; it intercepts and redirects it. Relies on a functioning sump pump, so power outages require a battery backup system. The sump pump requires periodic maintenance and eventual replacement.
Combined exterior waterproofing and french drain
What it is: Exterior excavation paired with a waterproof membrane applied to the foundation wall, a drainage board, new weeping tile at the footing and backfill with free-draining material. This is the most comprehensive approach.
How it works: The membrane blocks direct water contact with the wall. The drainage board channels water downward to the new perforated pipe. The pipe conveys water away from the footing. Each layer reinforces the others.
Best for: Homes with active wall cracks, deteriorated original waterproofing, significant hydrostatic pressure or where a long-term, low-maintenance solution is the priority. Often recommended for homes in clay-heavy areas or near watercourses.
Limitations: Highest cost and disruption of all options. Requires permits in some municipalities for excavation near the foundation. See the exterior foundation waterproofing guide for full detail.
Sump pump system with interior drain
What it is: An interior perimeter drain connected to a sump pit with a submersible pump that automatically discharges collected water to the exterior.
How it works: The float switch activates the pump when water in the pit reaches a set level. Water is discharged through a pipe to the exterior, typically to a splash pad, a dry well or a storm sewer connection where permitted.
Best for: Basements with ongoing seepage where exterior work is not feasible, and as a companion system to any interior or exterior drain. Battery backup units are strongly recommended for Ontario homes given the frequency of storm-related power outages.
Limitations: Mechanical system subject to pump failure, float switch failure and power loss. Discharge must comply with local municipal bylaws; some municipalities restrict discharge to sanitary sewers. Requires annual testing and periodic pump replacement.
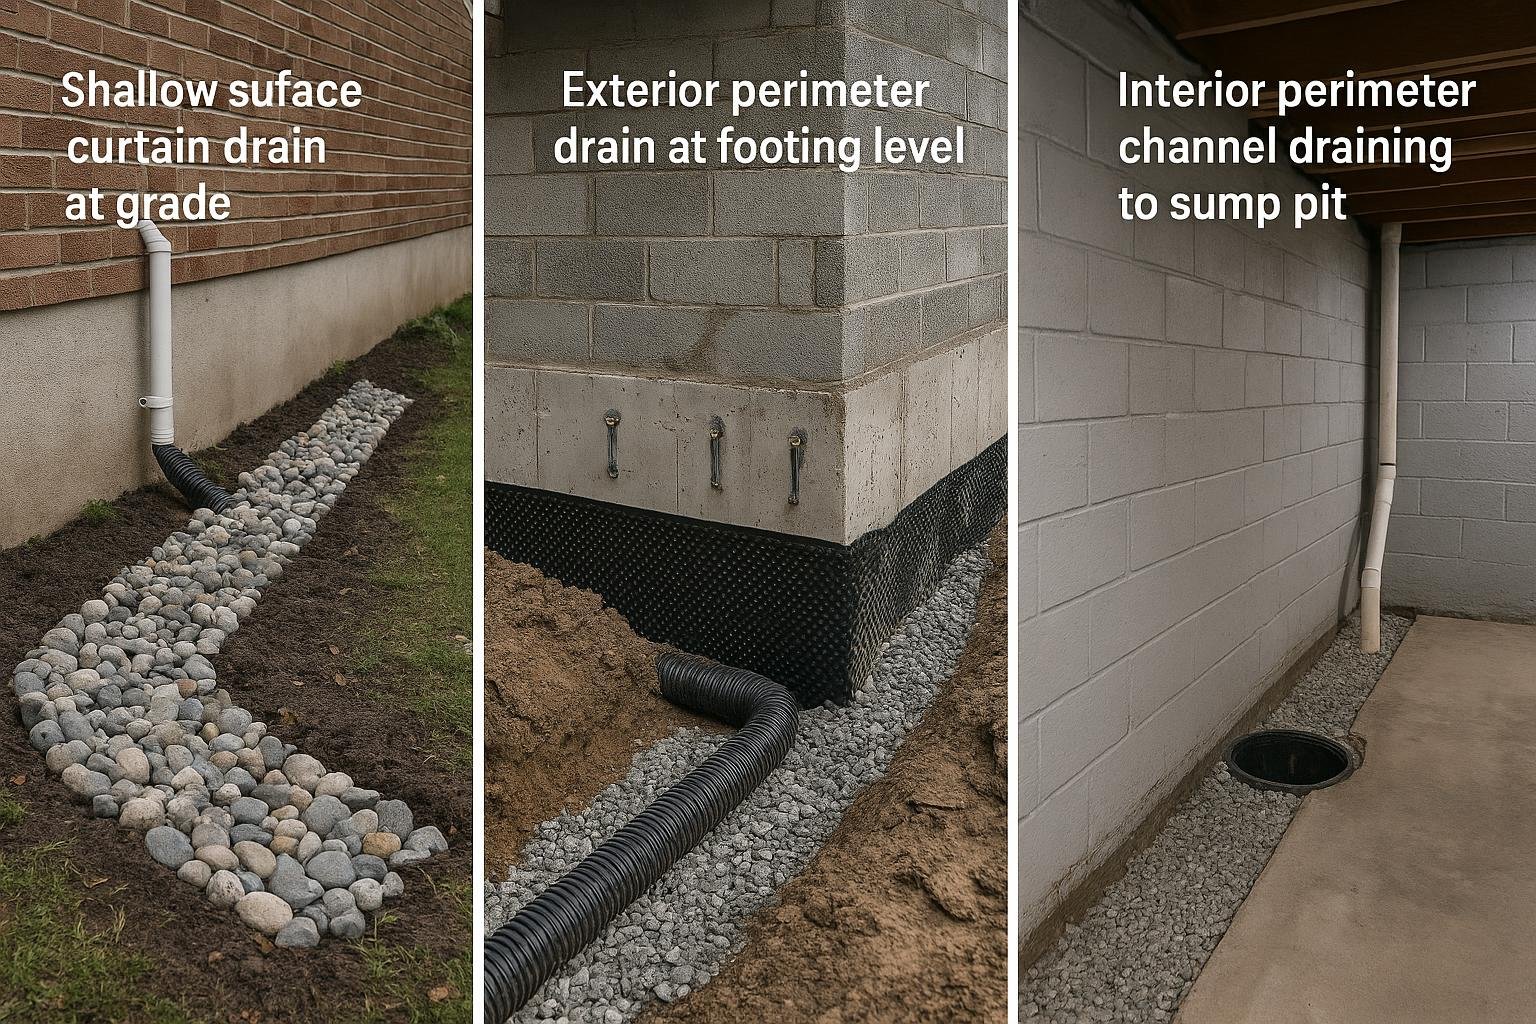
French drain system options compared
| Option | Best for | Typical considerations | Durability / limitations |
|---|---|---|---|
| Surface / curtain drain | Surface runoff interception, grading problems | Minimal excavation, low disruption, landscaping impact | Can freeze in winter; does not address groundwater |
| Exterior perimeter drain | High water table, failed weeping tile, clay soils | Full excavation required; landscaping and utilities affected | Long service life when properly installed; most comprehensive |
| Interior perimeter drain | Wall-floor joint seepage, restricted exterior access | Basement disruption; sump pump dependency | Manages water rather than excluding it; pump maintenance required |
| Combined exterior membrane + drain | Active cracks, significant hydrostatic pressure | Highest cost and disruption; may require permits | Most durable multi-layer protection; long-term low maintenance |
| Sump pump + interior drain | Ongoing seepage, companion to any drain system | Mechanical failure risk; discharge bylaw compliance | Effective when maintained; battery backup strongly recommended |
No single option is universally superior. Surface drains solve a surface problem and are ineffective against a rising water table. Exterior perimeter drains provide the most durable groundwater management but require the most disruption. Interior systems are practical where access is limited but depend on mechanical components. For homes with multiple water entry pathways, a combination of exterior drainage, interior management and a sump pump is often the most reliable long-term strategy. The exterior vs interior perimeter waterproofing comparison provides additional detail on choosing between these two primary approaches.
How to choose
Use the following decision framework to narrow your options before speaking with a waterproofing professional.
Choose a surface or curtain drain if your basement stays dry during prolonged rain but water pools against the foundation after heavy storms, your lot slopes toward the house, or a neighbour’s grading directs runoff onto your property. This is a grading and surface drainage problem, not a groundwater problem.
Choose an exterior perimeter drain if your original weeping tile is clay or concrete and more than 30 to 40 years old, your soil is predominantly clay, your water table rises noticeably after snowmelt or sustained rain, or you have active wall cracks that allow direct water entry. Exterior drainage addresses the source of pressure and is the preferred solution when access permits.
Choose an interior perimeter drain with sump pump if exterior excavation is not feasible due to a finished exterior, a shared wall, a narrow lot, or cost constraints. Interior systems are also appropriate as a secondary layer of protection after exterior work, or as the primary solution for homes where the wall-floor joint is the dominant entry point.
Choose a combined exterior membrane and drain if you are already excavating for another reason, your foundation wall has deteriorated waterproofing from the original construction, or you want the most comprehensive long-term protection available.
Always add a sump pump when installing any interior drain system, and always add a battery backup if the basement contains finished space, mechanical equipment or valuables. Ontario’s storm events can cause power outages precisely when pump demand is highest.
If you are unsure which water source is driving your problem, the basement leak diagnostic tool can help identify the likely entry point before you commit to a solution.
Costs & timelines
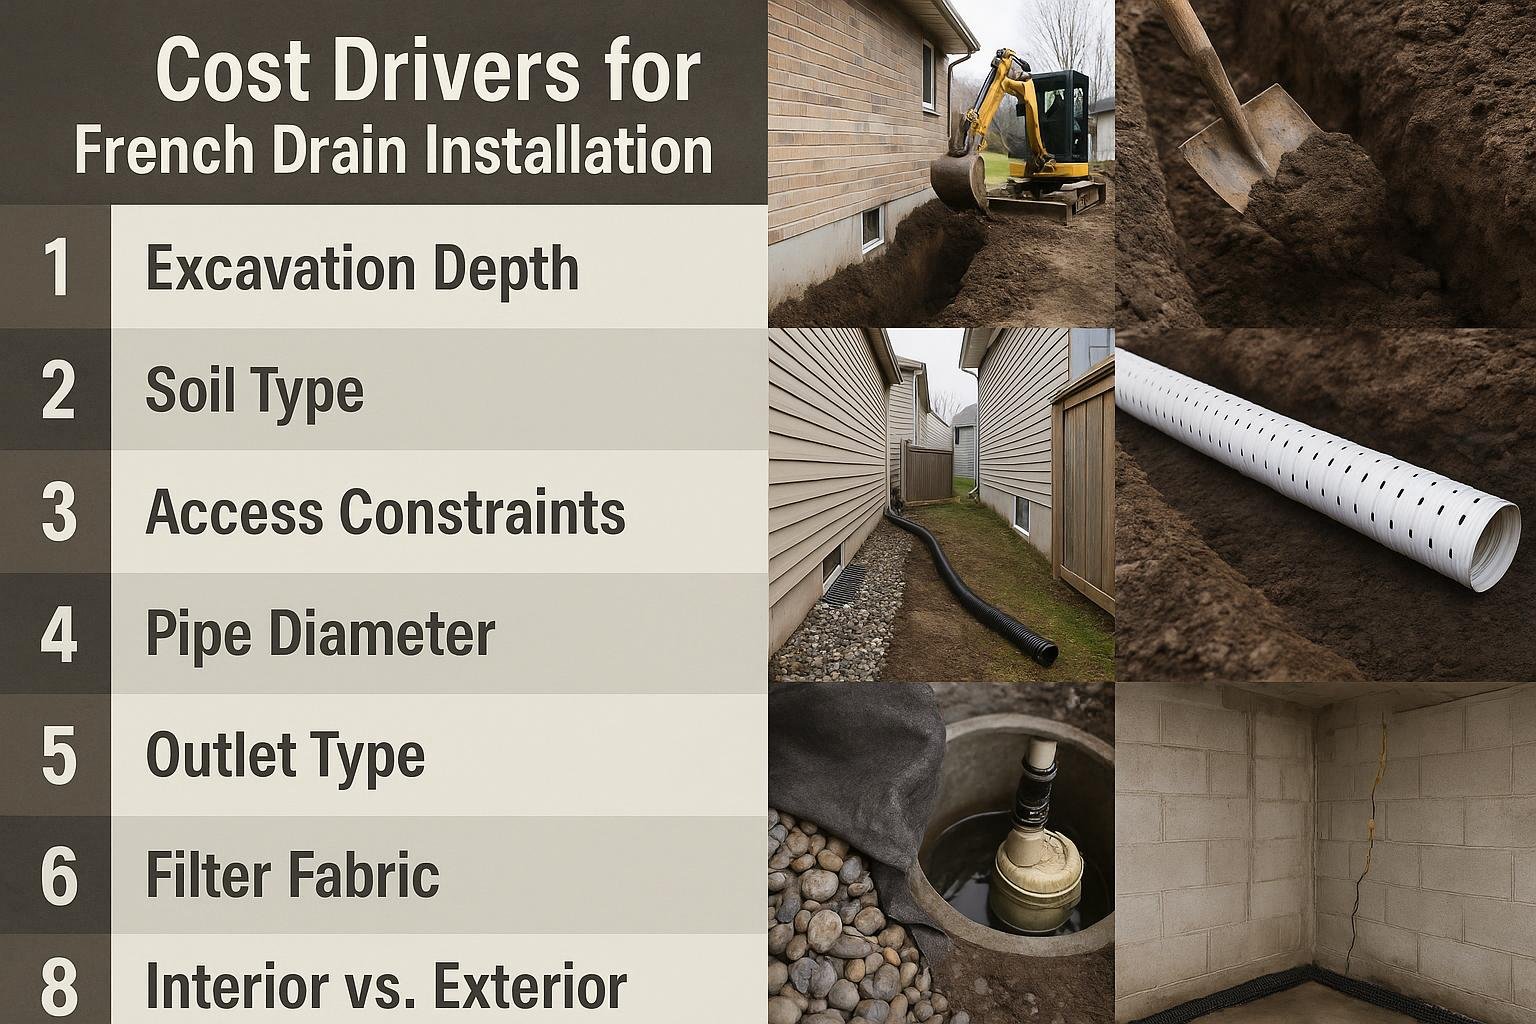
Verified current price quotes for french drain installation in Ontario are not available through this route. The following cost drivers are ranked by their typical influence on final project cost; consult a licensed contractor for a site-specific estimate.
| Cost driver | Why it matters | Relative impact |
|---|---|---|
| Excavation depth and perimeter length | Exterior systems require digging to footing depth; longer perimeters mean more labour, pipe and gravel | High |
| Soil type | Clay is harder to excavate and backfill than sandy soil; rock or fill material adds cost | High |
| Access constraints | Narrow side yards, decks, driveways or landscaping requiring removal increase labour significantly | High |
| Interior vs exterior approach | Interior systems avoid major excavation but require concrete cutting and sump pit installation | Medium-High |
| Pipe diameter and material | Larger diameter or rigid PVC costs more than corrugated; upsizing improves capacity in high-flow areas | Medium |
| Outlet type | Gravity daylight outlets are least expensive; sump pump systems add equipment and electrical costs | Medium |
| Filter fabric and gravel specification | Washed clear stone and quality geotextile cost more than recycled fill but extend system life | Low-Medium |
| Permit and inspection fees | Some Ontario municipalities require permits for foundation excavation or structural drainage work | Low-Medium |
Interior perimeter systems are generally less expensive than full exterior excavation projects because they avoid the cost of digging, shoring and restoring the exterior. Timeline for an interior system in a typical semi-detached or detached home is commonly one to three days, while a full exterior perimeter project may take three to seven days or more depending on perimeter length and access. These are general industry observations; actual timelines depend on site conditions. The foundation waterproofing cost guide provides additional context on cost ranges for Ontario projects.
Risks & common mistakes
French drain systems fail most often because of installation errors rather than design flaws. Understanding the common mistakes helps homeowners evaluate contractor proposals and ask the right questions.
Insufficient slope: A perforated pipe with less than 1% fall toward the outlet will allow sediment to accumulate and water to pond inside the pipe. Over time, a flat or back-pitched pipe becomes a sediment trap rather than a drain. Confirm that your contractor is setting grade with a level or laser, not estimating by eye.
Missing or inadequate filter fabric: Without a geotextile sock on the pipe and fabric lining the trench walls, fine soil particles migrate into the gravel bed and eventually into the pipe perforations. This is called pipe silting and is one of the most common causes of french drain failure in clay-soil areas. Ontario’s clay soils are particularly prone to this problem. The National Research Council of Canada’s guidance on residential drainage notes that geotextile selection must match the grain size of surrounding soil to prevent migration effectively (NRC Canadian Building Digests).
Wrong pipe diameter: Undersized pipe cannot handle peak flow during heavy rain events. In areas with high seasonal water tables or large catchment areas, 100 mm pipe may be insufficient; 150 mm or larger is sometimes warranted.
No outlet or inadequate outlet: A french drain with no functional outlet simply fills with water and stops working. Outlets must be protected from blockage, frost heave and animal entry. Pop-up emitter caps help prevent blockage while allowing flow.
Relying on interior drainage alone for structural problems: An interior drain manages water that has already entered the wall assembly. If the wall itself is cracking under lateral soil pressure, drainage alone does not address the structural issue. Horizontal cracks in block foundations may indicate lateral pressure requiring structural repair. See the guide to structural foundation cracks for warning signs.
Skipping the sump pump battery backup: Interior systems that rely on a sump pump are vulnerable to power outages. Ontario storms that cause the most flooding are often the same events that knock out power. A battery backup or water-powered backup pump is a low-cost insurance measure.
Improper backfill: Backfilling an exterior trench with the original clay excavation defeats much of the purpose of the system. Free-draining granular material should be used adjacent to the pipe and gravel bed, with clay capping only at the surface to prevent surface water from entering the trench directly.
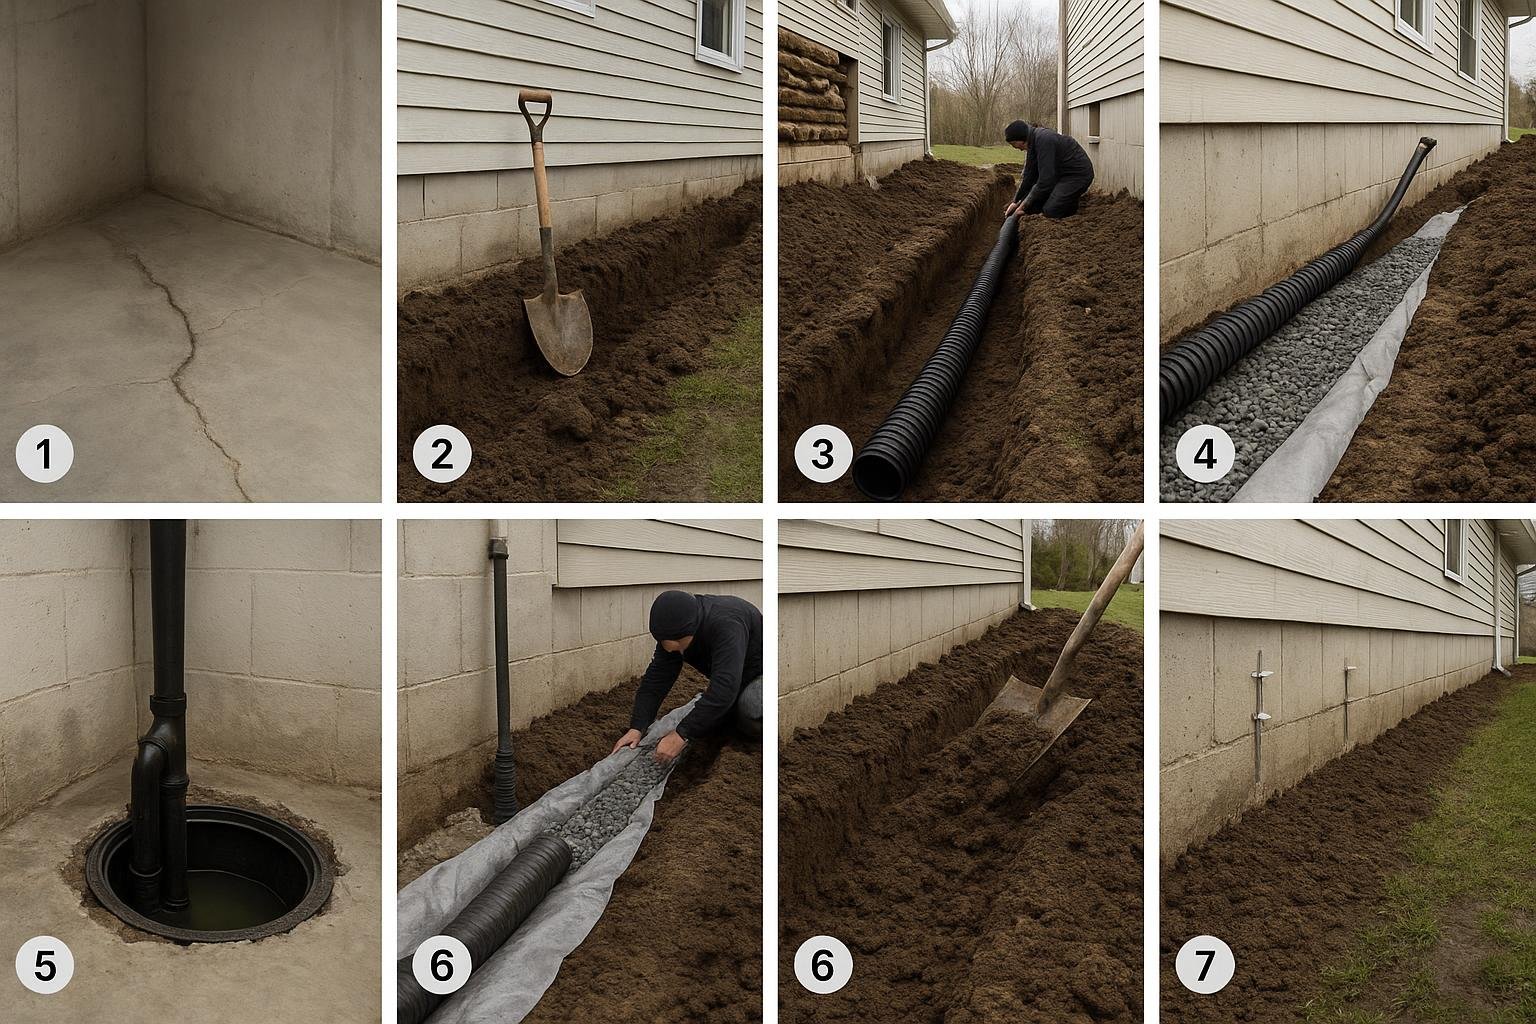
How a french drain system is installed
- Assessment and diagnosis: A waterproofing professional inspects the basement interior, exterior grading, soil conditions and any visible cracks or staining to identify the primary water entry pathway and determine which configuration is appropriate.
- Design and permitting: The contractor determines trench depth, pipe size, outlet location and filter fabric specification. Where required by the local municipality, a building permit is obtained before excavation begins. Permit requirements vary; always confirm with your local building department before work starts.
- Excavation or concrete cutting: For exterior systems, soil is excavated to footing depth along the affected perimeter. For interior systems, the concrete floor is saw-cut along the perimeter and the sub-base is removed to create the channel.
- Pipe and gravel installation: Filter fabric is laid in the trench, clean washed gravel is placed, the perforated pipe is set at the correct slope, more gravel is added and the fabric is folded over to enclose the assembly. For interior systems, a sump pit is installed at the collection point.
- Outlet and pump connection: The pipe is connected to its outlet, whether a daylight emitter, a storm sewer connection or a sump pit. For interior systems, the sump pump and any battery backup unit are installed and tested.
- Backfill and surface restoration: Exterior trenches are backfilled with granular material and graded away from the foundation. Interior channels are filled with concrete to restore the floor surface.
- Final inspection and maintenance briefing: The completed system is inspected, the outlet is confirmed to be flowing freely, and the homeowner is briefed on maintenance requirements including annual outlet inspection, sump pump testing and signs of pipe silting.
Frequently asked questions
What is the difference between a french drain and weeping tile?
In Ontario, the terms are used interchangeably in everyday conversation. Technically, weeping tile originally referred to short sections of clay or concrete pipe laid end-to-end with gaps between them to allow water entry. Modern installations use continuous perforated PVC or corrugated pipe, which is more accurately called a french drain or perforated drain pipe. The function is identical: collect groundwater and convey it away from the foundation. Many Ontario homes built before the 1980s have original clay weeping tile that may be collapsed, root-invaded or silted.
How do I know if my existing weeping tile has failed?
Common indicators include persistent basement seepage along the wall-floor joint, water entry that worsens during sustained rain or snowmelt rather than immediately after a downpour, efflorescence (white mineral deposits) along the base of foundation walls, and a sump pump that runs continuously during wet seasons. A waterproofing contractor can perform a camera inspection of accessible weeping tile to confirm whether the pipe is intact, silted or collapsed. See the weeping tile problems page for more detail on failure signs.
Can I install a french drain myself?
Surface curtain drains in a yard are within the capability of a motivated homeowner with access to a trenching tool and basic drainage knowledge. Exterior foundation drains and interior perimeter systems are not recommended as DIY projects. Exterior excavation near a foundation carries structural risk if shoring is inadequate. Interior concrete cutting requires specialized equipment. Both systems require correct slope, proper filter fabric installation and a functional outlet to work reliably. Errors in any of these areas can result in a system that fails quickly or, in the case of exterior excavation, causes foundation damage.
Does a french drain system require a permit in Ontario?
Permit requirements vary by municipality. Excavation adjacent to a foundation, structural drainage work and sump pump discharge connections may each trigger permit requirements under the Ontario Building Code or local bylaws. Always confirm permit requirements with your local building department before work begins; a reputable contractor will do this as part of the project planning process. The foundation waterproofing cost guide includes notes on how permit costs factor into overall project budgets.
How long does a french drain system last?
A properly installed exterior perimeter drain with quality pipe, clean stone and geotextile filter fabric can function for several decades before requiring attention. Interior systems have similar potential longevity for the drain itself, but the sump pump is a mechanical component with a service life that varies depending on run frequency and maintenance; consult the pump manufacturer’s specifications for guidance. The most common cause of premature french drain failure is pipe silting from inadequate filter fabric, particularly in clay-soil areas. Annual outlet inspection and periodic camera inspection of the pipe are the best maintenance practices.
What happens to a french drain in an Ontario winter?
Shallow surface drains can freeze during extended cold periods, temporarily blocking flow. This is generally not a problem for exterior foundation drains installed below the frost line (typically 1.2 to 1.5 metres in southern Ontario, deeper further north), because the pipe operates below the zone of freezing. Interior systems are not exposed to frost. Outlet emitters should be checked in spring to confirm they were not blocked by frost heave or debris during the winter. The freeze-thaw foundation crack guide discusses related seasonal concerns for Ontario and cottage-country properties.
Will a french drain system solve my wet basement completely?
A french drain system addresses drainage, which is one component of a complete waterproofing strategy. If water is also entering through wall cracks, through porous concrete above the footing or through window wells, drainage alone will not eliminate all moisture. A comprehensive assessment should identify all entry pathways. In many cases, french drain installation is combined with crack injection, exterior membrane application or interior sealants to address multiple entry points. The basement wet repair methods guide covers the full range of solutions and how they work together.
Does a french drain affect my home’s resale value or insurability?
A documented, professionally installed drainage system is generally viewed positively by home buyers and their inspectors because it demonstrates that a known water management problem has been addressed with a durable solution. Some insurers ask about basement water history and existing drainage systems when underwriting or renewing policies. There is no verified dataset available through this route to quantify the precise resale impact of french drain installation in Ontario markets. The home insurance and waterproofing guide discusses the insurance dimension in more detail.
If you are dealing with a wet basement, pooling water near your foundation or a sump pump that runs constantly, the DryShield team serves Toronto, the GTA and Ontario cottage country and can assess your drainage situation and recommend the right configuration for your home. Visit the french drain installation page or contact us to arrange an assessment.