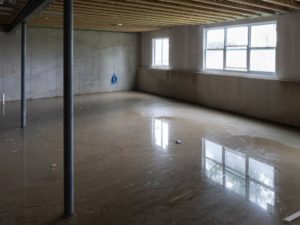
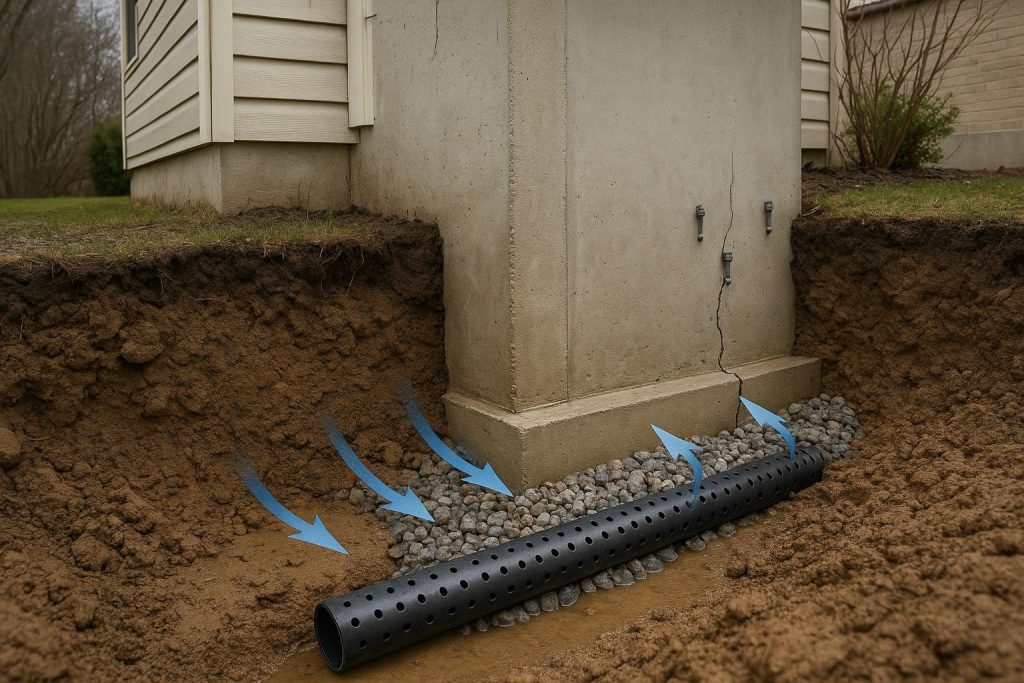
French drains are subsurface drainage systems that intercept groundwater and surface runoff before it reaches your foundation, redirecting it safely away from the structure. A properly designed french drain reduces hydrostatic pressure against basement walls and floors, which is one of the leading causes of water infiltration in Ontario homes. This guide explains every major type, how to compare them, what drives cost, and how to decide which solution fits your property.
- French drains work by gravity: water enters a perforated pipe through a gravel-filled trench and flows to a discharge point or sump.
- Interior and exterior variants solve different problems; choosing the wrong one wastes money and may leave the root cause unaddressed.
- Ontario’s clay-heavy soils and freeze-thaw cycles create specific design requirements that differ from warmer or sandier regions.
- A french drain is often one layer of a multi-component waterproofing strategy, not a standalone fix for all wet-basement causes.
- Cost is driven by trench depth, soil type, linear footage, discharge method, and whether excavation is required.
Definitions & scope
The term “french drain” refers broadly to any trench filled with aggregate and containing a perforated pipe that collects and redirects water. The name has nothing to do with France; it is attributed to Henry French, a 19th-century American agriculturalist who popularized the technique in his 1859 book on farm drainage.
In residential waterproofing, the term covers several distinct configurations: exterior perimeter drains installed at footing level, interior perimeter drains installed at the base of the basement wall, surface-level curtain drains that intercept slope runoff, and yard drains that address lawn pooling. Each has a different installation depth, location relative to the foundation, and purpose.
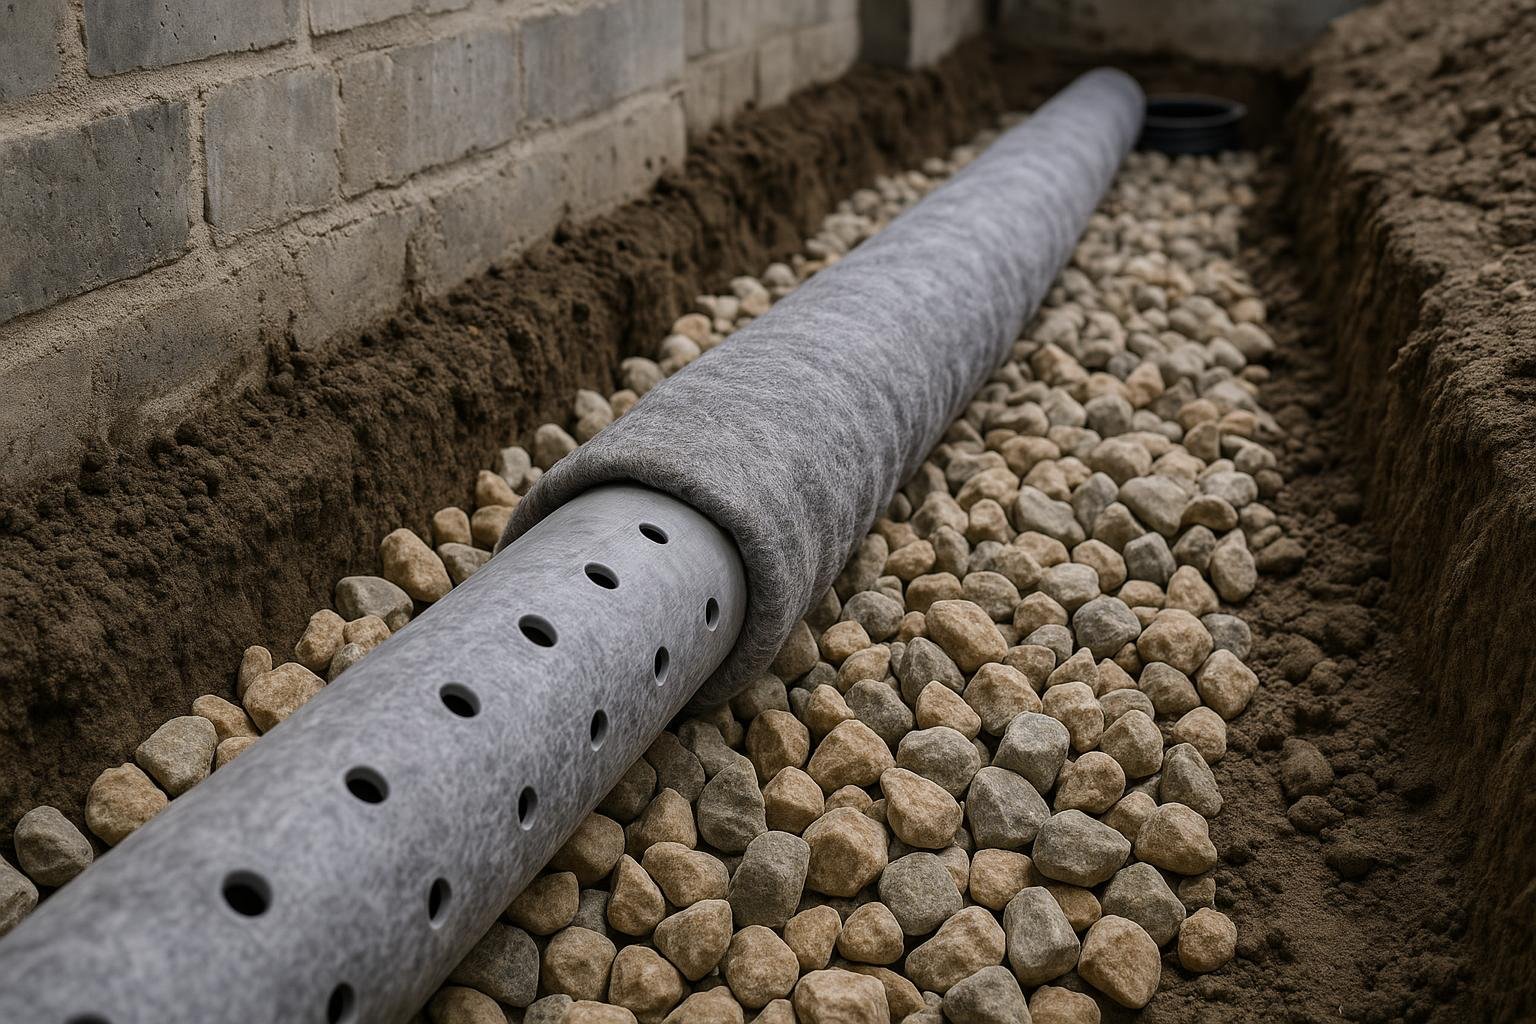
A related term you will encounter is weeping tile, which is the Canadian term for the perforated pipe at the core of most french drain systems. Original weeping tile was clay; modern installations use corrugated or rigid perforated PVC or HDPE pipe wrapped in a geotextile sock to prevent silt infiltration. The weeping tile installation and replacement process is a core component of both interior and exterior french drain systems.
This guide focuses on residential applications in Ontario, where clay soils, a deep frost line, and seasonal snowmelt create conditions that make drainage design more demanding than in many other Canadian regions.
Why this matters
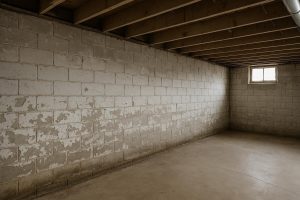
Water follows the path of least resistance. When soil around a foundation becomes saturated, it exerts hydrostatic pressure against the wall. Poured concrete and block foundations are porous at the microscopic level; under sustained pressure, water migrates through hairline cracks, cold joints, tie-rod holes, and the cove joint where the wall meets the floor. The result is a wet basement, efflorescence, mould growth, and, over time, structural deterioration.
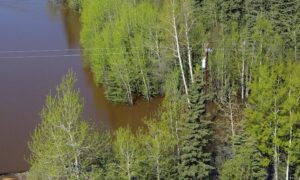
Ontario’s geology amplifies this risk. Much of the Greater Toronto Area and surrounding regions sit on lacustrine clay deposited by post-glacial lakes. Clay has very low permeability: it absorbs water slowly and releases it slowly, meaning saturated soil stays saturated for extended periods after rain or snowmelt. Regions on or near the Oak Ridges Moraine, such as Aurora and Richmond Hill, have sand and gravel layers that can transmit groundwater rapidly toward foundations. Areas near Lake Ontario’s shoreline, including Pickering and Oshawa, face a water table that barely drops year-round.
Freeze-thaw cycling adds mechanical stress. Water that enters soil or a crack expands when it freezes, widening the pathway. By spring thaw, a hairline crack can become a visible gap. A functioning french drain reduces the volume of water available to exert this pressure in the first place.
Beyond structural concerns, chronic moisture creates conditions for mould, which affects indoor air quality and can complicate home sales. Ontario home insurers generally treat water damage from groundwater infiltration as a maintenance issue rather than a covered peril, meaning the financial exposure falls on the homeowner. Understanding drainage options is therefore a practical financial matter, not only a structural one. See our guide on home insurance and basement waterproofing in Ontario for more detail.
Your options
Exterior footing drain (exterior french drain)
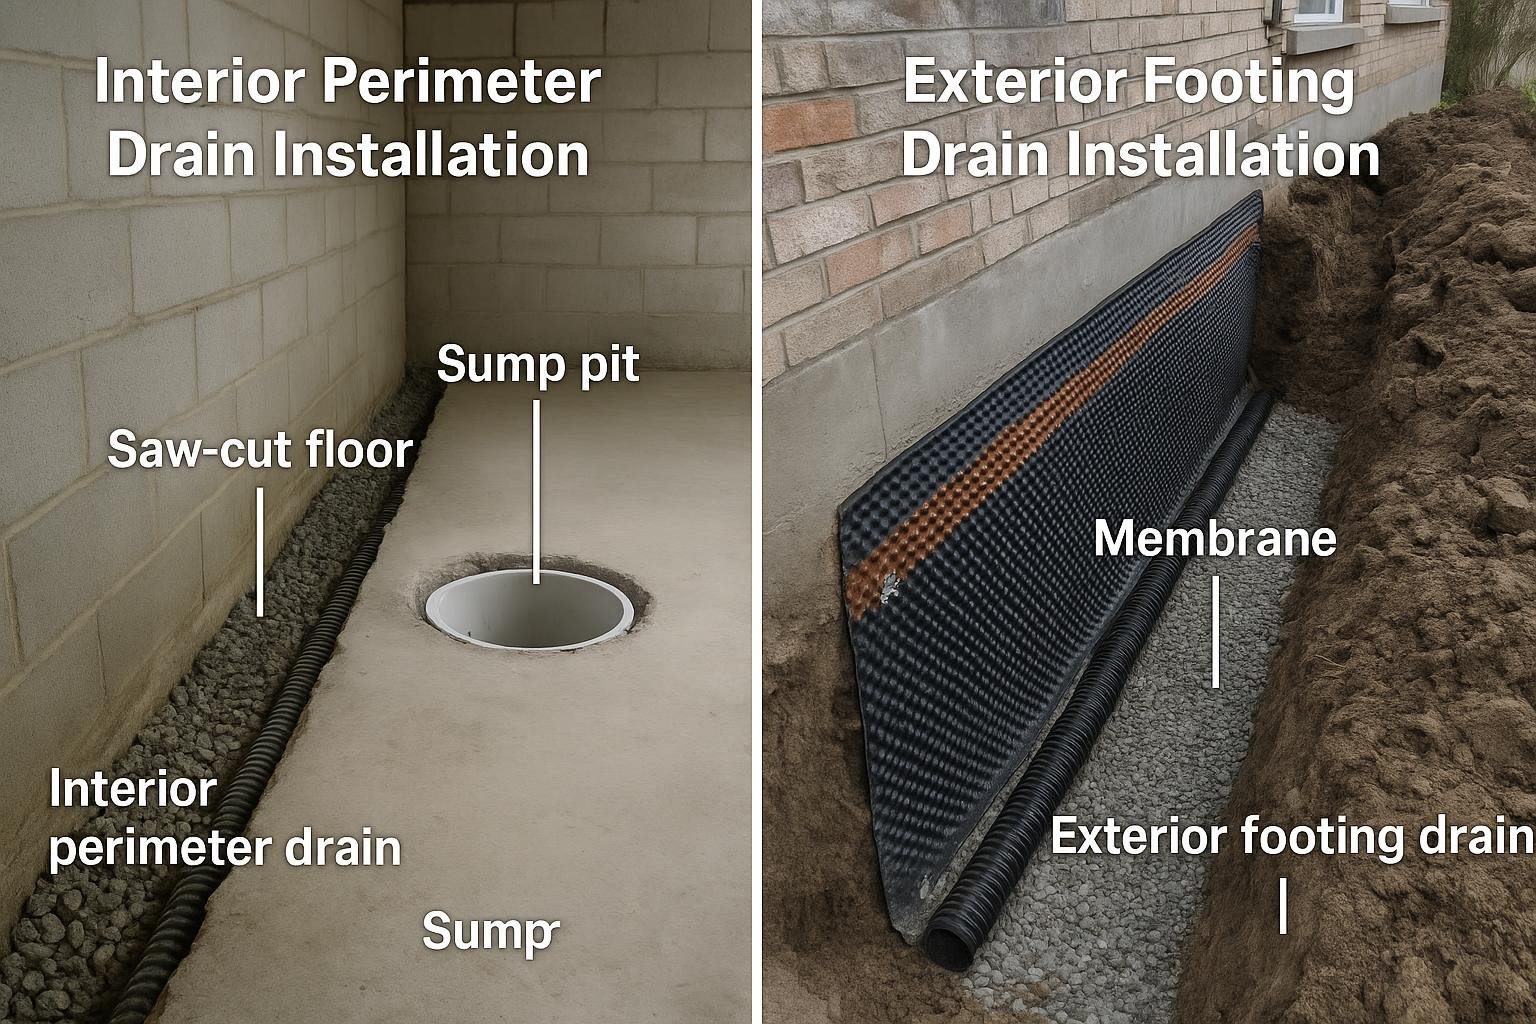
An exterior footing drain is installed at the base of the foundation wall on the outside of the building. The process requires excavating the soil down to the footing, cleaning and inspecting the foundation wall, applying a waterproof membrane or coating to the exterior face, laying perforated pipe in a gravel bed at footing level, wrapping the assembly in geotextile fabric, and backfilling. Water that would otherwise press against the wall is intercepted at the footing and directed to a storm sewer, daylight outlet, or sump pit.
Best for: Homes where the exterior membrane has failed or was never applied; properties with chronic hydrostatic pressure from a high water table; situations where the interior of the basement cannot be disrupted.
Limitations: Excavation is disruptive and expensive. Landscaping, decks, driveways, and walkways adjacent to the foundation must be removed and restored. Access can be impossible or impractical in tight urban lots. This is the most comprehensive solution but also the highest-cost option.
Interior perimeter drain (interior french drain)
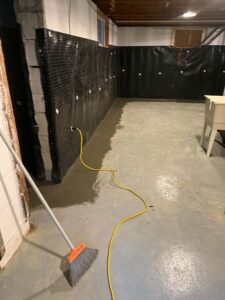
An interior perimeter drain is installed inside the basement along the perimeter wall. A narrow channel is saw-cut through the concrete floor at the base of the wall, a perforated pipe is laid in gravel, and the floor is patched. Water that seeps through the wall or up through the cove joint is captured before it reaches the interior and directed to a sump pump for discharge.
Best for: Homes where exterior excavation is not feasible; properties with an existing sump pit; situations where managing water entry is the goal rather than preventing it at the source.
Limitations: Does not stop water from entering the wall; it intercepts it after entry. The wall itself continues to be exposed to moisture, which can affect block foundations over time. Requires a functioning sump pump and a reliable power supply or battery backup.
Curtain drain
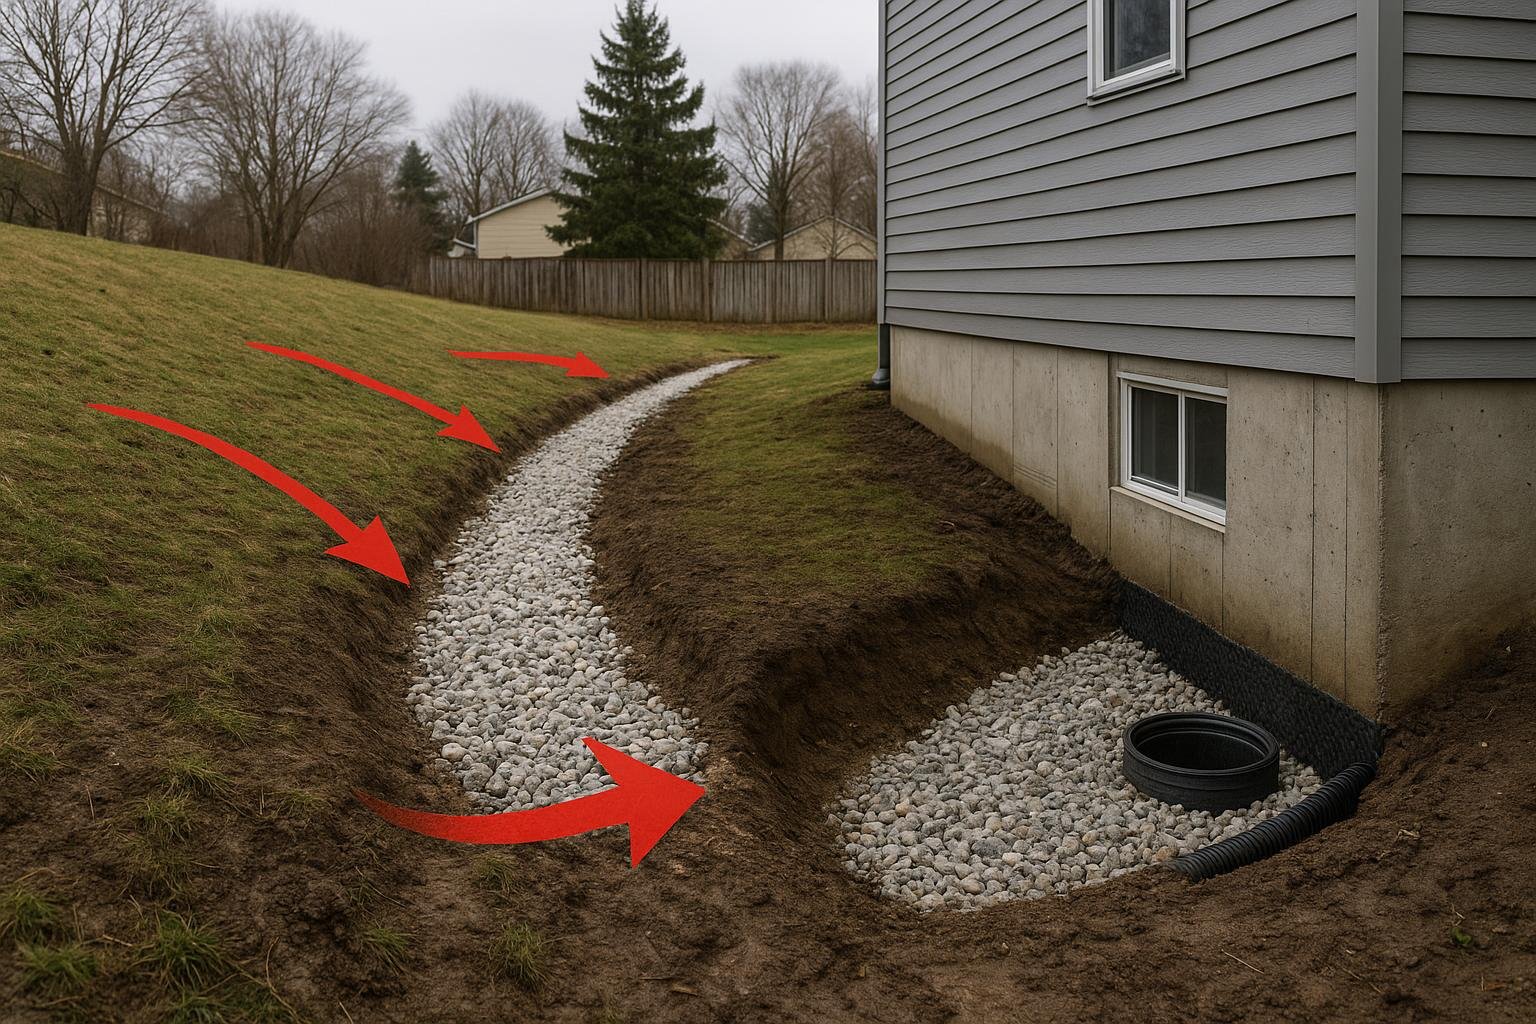
A curtain drain is a shallow trench, typically 18 inches to 4 feet deep, installed upslope from the foundation to intercept surface and near-surface groundwater before it reaches the building. The trench runs perpendicular to the direction of water flow, captures runoff, and redirects it around the structure to a safe discharge point.
Best for: Properties on a slope where surface water and shallow groundwater flow toward the foundation; rural or semi-rural lots with significant grade; cottage properties where seasonal meltwater channels toward the building.
Limitations: Does not address deep groundwater or a high water table. Requires a clear discharge path. In Ontario’s clay soils, the trench must be designed carefully to avoid creating a new collection point if the outlet becomes blocked.
Yard or surface french drain
A yard drain addresses pooling water in lawns, gardens, or low-lying areas away from the foundation. A network of perforated pipe in gravel-filled trenches collects standing water and routes it to a discharge point. This type does not directly protect the foundation but reduces the volume of water available to saturate soil near the building.
Best for: Properties with chronic lawn flooding, low spots that hold water after rain, or areas where surface drainage contributes to foundation saturation.
Limitations: Addresses symptoms of poor grading or inadequate surface drainage rather than hydrostatic pressure directly. May need to be combined with regrading and downspout extensions for meaningful effect on foundation moisture.
Sump pump system
A sump pump is not a french drain itself, but it is the discharge component that makes interior perimeter drains function. A pit is excavated at the lowest point of the basement, a submersible pump is installed, and collected water is pumped out through a discharge line to daylight or a storm sewer connection. Battery backup systems maintain function during power outages, which often coincide with the heavy rain events that cause the most water entry.
Best for: Any home with an interior perimeter drain; properties in areas with a high seasonal water table; cottages left unoccupied during wet seasons.
Limitations: Dependent on electricity. Pump failure during a storm event can result in basement flooding. Regular maintenance and testing are required. See our guide on sump pumps for seasonal and unoccupied cottages for backup and monitoring considerations.
Combined exterior membrane and drain system
The most comprehensive approach pairs an exterior waterproof membrane applied directly to the foundation wall with an exterior footing drain. The membrane blocks water at the wall face; the drain relieves hydrostatic pressure at the footing. Together they address both the pathway and the pressure source. This is the approach described in DryShield’s exterior waterproofing service.
Best for: Homes with persistent leaks that have not responded to interior management; new construction or major renovation where excavation is already planned; properties with block foundations where ongoing moisture exposure would cause progressive deterioration.
Limitations: Highest cost and disruption of all options. Requires permits in many Ontario municipalities for excavation near the foundation. Not always necessary when the leak source is a discrete crack rather than generalized wall seepage.
Options compared
| Option | Best for | Typical considerations | Durability / limitations |
|---|---|---|---|
| Exterior footing drain | High water table; failed exterior membrane | Excavation required; landscaping disruption | Long service life when properly installed; pipe can silt up in clay soils over decades |
| Interior perimeter drain | Tight lots; interior water management | Saw-cutting floor; sump pump required | Durable pipe; sump pump requires maintenance and eventual replacement |
| Curtain drain | Sloped lots; surface and near-surface runoff | Discharge path must be clear; shallow installation | Effective for surface water; does not address deep groundwater |
| Yard / surface drain | Lawn pooling; low-lying areas | Regrading may also be needed | Addresses surface symptoms; limited effect on foundation hydrostatic pressure |
| Sump pump system | Discharge for interior drain; high water table | Power dependency; battery backup recommended | Pump lifespan varies; requires periodic testing and maintenance |
| Combined exterior membrane + drain | Persistent leaks; block foundations | Highest cost and disruption; permit may be required | Most comprehensive protection; membrane longevity depends on product and installation |
The table above shows that no single option is universally superior. Exterior systems address the source of pressure but require significant disruption and cost. Interior systems manage water after entry and are less disruptive but leave the wall exposed to ongoing moisture. Curtain and yard drains are appropriate for surface water problems but are insufficient on their own when hydrostatic pressure from a high water table is the primary driver. Most Ontario homes with chronic wet basements benefit from a combination of at least two of these approaches.
How to choose
The right drainage solution depends on where the water is coming from, the physical constraints of your property, and your budget. The following framework helps narrow the decision.
Choose an exterior footing drain if water is entering through the base of the wall or the cove joint across a large portion of the perimeter, if your existing exterior membrane has failed or was never installed, or if you have a block foundation where sustained interior moisture will progressively degrade the mortar joints. Also consider exterior work if you are already planning significant landscaping or a driveway replacement, since the incremental disruption cost is lower.
Choose an interior perimeter drain with sump pump if exterior excavation is not feasible due to a tight lot, adjacent structures, or cost constraints. This is also the appropriate choice when the goal is to manage water that enters through the cove joint or through minor wall seepage, and when the basement is used as living space that cannot be vacated for an extended excavation project.
Choose a curtain drain if your property slopes toward the foundation and surface or near-surface water is visibly flowing toward the building during rain events. This is common on rural properties, cottage lots, and homes built into hillsides. A curtain drain can often be installed without disturbing the foundation itself.
Choose a yard drain if the primary problem is lawn pooling or saturated garden beds adjacent to the foundation, and if the foundation itself shows no signs of active water entry. Regrading to direct surface water away from the building should be evaluated at the same time.
Choose a combined exterior membrane and drain system if you have tried interior management and water entry continues, if you are purchasing a home with a known drainage failure, or if a home inspection has identified a compromised exterior membrane. Review our exterior vs interior perimeter waterproofing comparison for a detailed side-by-side analysis.
When the source of water entry is a discrete crack rather than generalized seepage, polyurethane crack injection may resolve the problem without any drainage work. A proper diagnosis should precede any drainage investment. Use DryShield’s basement leak diagnostic tool as a starting point.
Costs & timelines
No verified current price data has been supplied for this page, and published price ranges vary widely by contractor, region, and site conditions. The following describes the factors that drive cost, ranked from highest to lowest typical impact. Consult a contractor for a site-specific estimate.
| Cost driver | Why it matters | Relative impact |
|---|---|---|
| Excavation depth and linear footage | Deeper trenches and longer perimeters require more labour, equipment, and backfill material | Highest |
| Soil type | Clay is slower and harder to excavate than sand or gravel; rock requires specialized equipment | High |
| Access constraints | Narrow lots, fences, decks, and driveways increase labour and may require hand-digging | High |
| Discharge method | Connecting to a storm sewer requires permits and additional pipe runs; daylight discharge is simpler | Medium |
| Sump pump specification | Horsepower, battery backup capacity, and smart monitoring features affect equipment cost | Medium |
| Landscaping restoration | Replacing sod, interlock, or concrete after exterior excavation adds to total project cost | Medium |
| Permit fees | Required for structural excavation in many Ontario municipalities; fees vary by jurisdiction | Lower |
Interior perimeter drain installations are generally completed in one to two days for a typical residential basement. Exterior excavation projects take longer depending on perimeter length and site conditions. Curtain and yard drains vary with trench length and discharge routing. Timeline estimates from a contractor should account for permit lead times where applicable. See our foundation waterproofing cost guide for broader context on what Ontario homeowners pay for waterproofing work.
Risks & common mistakes
Understanding what can go wrong helps you evaluate contractor proposals and avoid costly errors.
Installing the wrong system for the water source. A yard drain does not solve a high water table problem. An interior perimeter drain does not stop water from entering a block wall; it only manages it after entry. Misdiagnosis is the most common reason drainage work fails to resolve a wet basement. Always identify the water source before committing to a solution.
Omitting geotextile fabric. In Ontario’s clay-heavy soils, fine particles migrate into gravel and pipe perforations over time, causing the system to silt up and lose capacity. A properly specified geotextile sock on the pipe and fabric lining the trench walls significantly extends service life. This is a detail that is easy to omit and difficult to inspect after backfilling.
Inadequate pipe slope. French drain pipe must maintain a consistent downward slope toward the discharge point, typically a minimum of 1% grade (1 cm drop per 1 m of run). Flat or reverse-sloped sections allow sediment to accumulate and water to pond inside the pipe, reducing effectiveness.
Blocked or inadequate discharge. A french drain is only as effective as its outlet. Discharge pipes that terminate in areas prone to freezing, that connect to overloaded storm sewers, or that have no positive outlet will back up during the events when drainage is most needed.
Neglecting the sump pump. An interior perimeter drain routed to a sump pit is useless if the pump fails. Pumps should be tested regularly, and battery backup or water-powered backup systems should be considered for any home where basement flooding would cause significant damage. See our sump pump installation services page for system options.
Skipping permits where required. Excavation adjacent to a foundation may require a building permit in many Ontario municipalities. Unpermitted work can complicate home sales and may not be covered by a contractor’s warranty. Confirm permit requirements with your local building department before work begins.
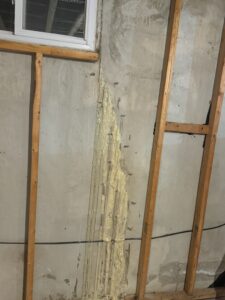
Treating drainage as a substitute for crack repair. If water is entering through a specific crack, that crack should be sealed directly. Routing water around it with a drain does not stop the crack from widening under freeze-thaw cycling. Crack injection vs waterproofing explains when each approach is appropriate.
How the process works
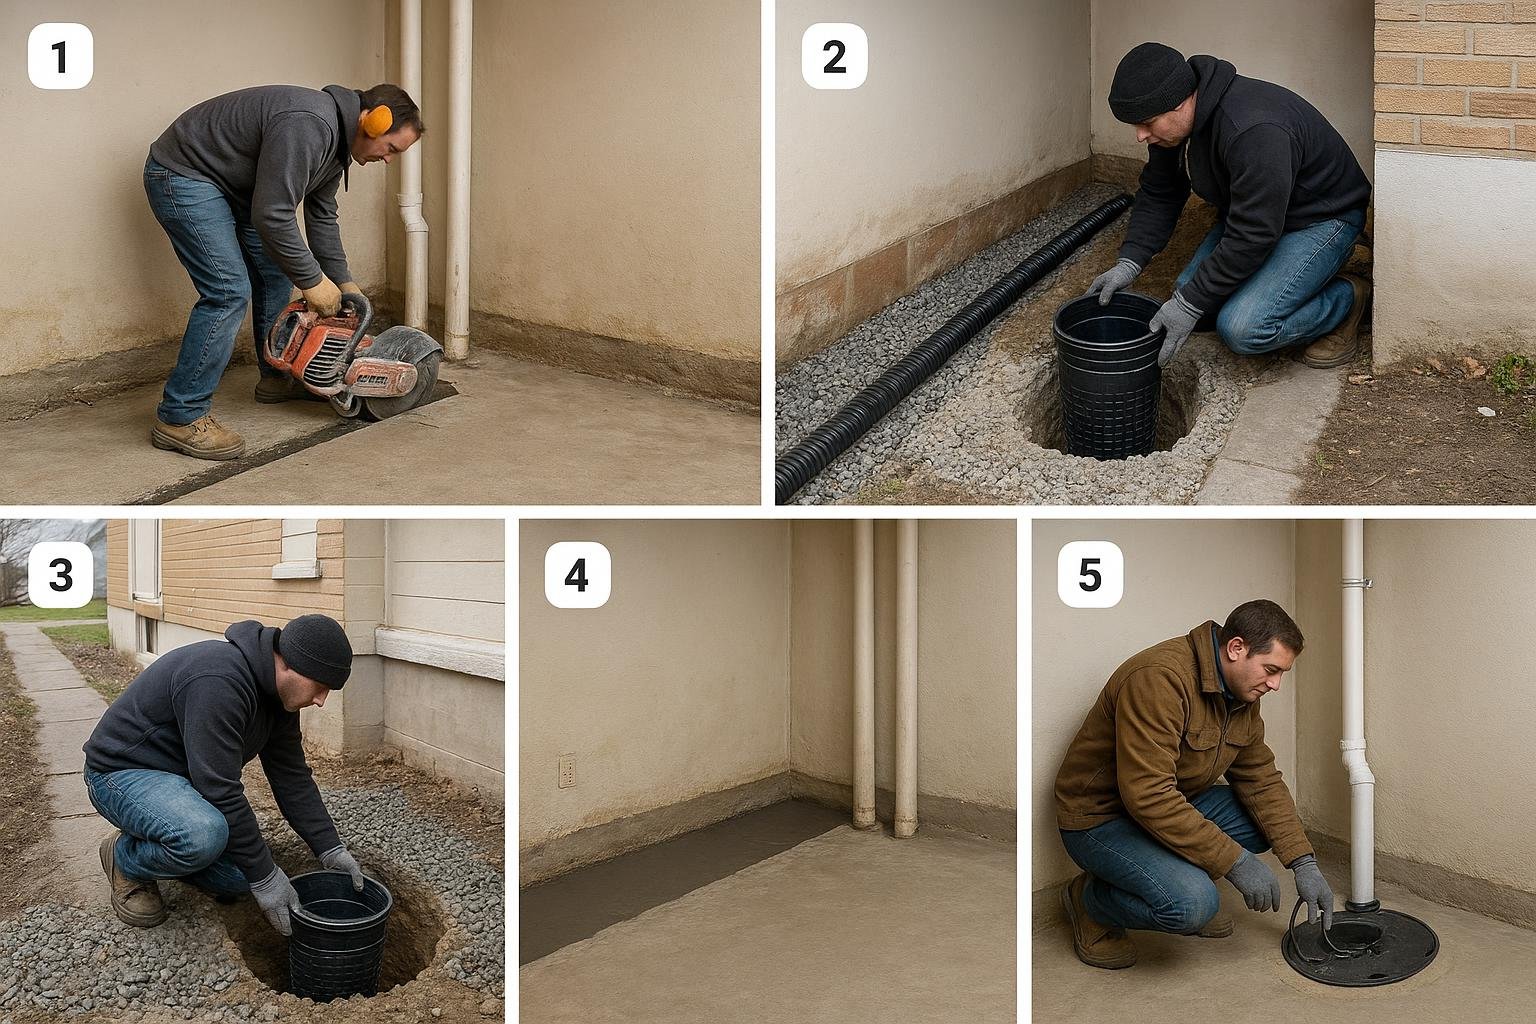
The following steps describe a typical interior perimeter french drain installation. Exterior installations follow a similar logic but with excavation replacing saw-cutting, and the work occurring outside the building.
- Diagnosis and planning. A technician inspects the basement to identify water entry points, assess the cove joint, check for existing drainage, and determine the optimal pipe route and sump pit location. The discharge path is confirmed before work begins.
- Floor saw-cutting. A concrete saw cuts a channel approximately 6 to 8 inches wide along the interior perimeter at the base of the wall. Concrete and sub-base material are removed and the trench is cleaned.
- Pipe installation. Perforated pipe, wrapped in a geotextile sock, is laid in the trench on a bed of clean washed gravel. The pipe is sloped toward the sump pit location. Gravel is placed around and over the pipe.
- Sump pit installation. A pit is excavated at the designated low point, a perforated sump basin is set in place, and the perimeter pipe is connected to it. The sump pump is installed and wired.
- Floor restoration. Concrete is poured to restore the floor surface over the trench. A small gap or weep holes may be left at the base of the wall to allow wall seepage to enter the system.
- Testing and discharge confirmation. The sump pump is tested, the discharge line is confirmed to flow freely to the outlet, and the system is inspected for proper slope and connections.
- Documentation and warranty. The contractor provides documentation of the work completed, including the pipe route, discharge location, and any warranty terms. DryShield offers a lifetime transferable warranty on qualifying waterproofing work.
Frequently asked questions
What is the difference between a french drain and weeping tile?
Weeping tile is the perforated pipe at the centre of a french drain system. The term comes from the original clay tile pipe used in agricultural drainage. A french drain is the complete assembly: the trench, the gravel bed, the geotextile fabric, and the pipe. In Canadian usage the terms are often used interchangeably, but technically weeping tile refers to the pipe component and french drain refers to the full drainage system.
Can I install a french drain myself?
Surface-level yard drains and shallow curtain drains are within the capability of a skilled DIYer with access to a trenching tool. Interior perimeter drains require concrete saw-cutting, proper pipe slope, sump pit excavation, and electrical work for the pump, making professional installation strongly advisable. Exterior footing drains require excavation to foundation depth, which carries safety risks and typically requires permits. Errors in slope, fabric specification, or discharge routing are difficult and expensive to correct after backfilling.
How long does a french drain last?
A properly installed system with geotextile fabric in place can function for several decades. The pipe itself, typically corrugated or rigid PVC or HDPE, does not degrade under normal conditions. The most common failure modes are silt infiltration in clay soils (addressed by proper fabric specification), root intrusion from nearby trees, and crushed or offset pipe from soil movement. Sump pumps have a shorter service life and require periodic replacement. No verified lifespan data specific to Ontario installations has been supplied to this page.
Does a french drain require a permit in Ontario?
Permit requirements vary by municipality. Exterior excavation adjacent to a foundation generally requires a building permit in most Ontario cities and towns. Interior perimeter drain installations may or may not require a permit depending on the jurisdiction. Connecting a discharge line to a municipal storm sewer typically requires a permit and inspection. Always confirm requirements with your local building department before work begins. The Ontario Building Code sets baseline standards for foundation drainage; local bylaws may add requirements.
Will a french drain solve my wet basement?
A french drain addresses water that reaches the foundation through soil saturation and hydrostatic pressure. It will not stop water that enters through an open crack above the drainage level, through a failed window well, or through condensation on cold walls. A proper diagnosis of the water source is essential before selecting a solution. In some cases, multiple methods are needed together to achieve a dry basement.
What happens to a french drain in winter in Ontario?
The pipe itself, installed below the frost line, is not at risk of freezing. The discharge outlet, however, can freeze if it terminates above grade in an exposed location. A frozen outlet prevents the system from draining and can back up the pipe. Discharge outlets should be positioned and protected to minimize freeze risk, or the system should be designed to discharge to a sump pit rather than daylight in climates with extended freezing periods. This is a relevant consideration across Ontario’s cottage country and northern service areas.
How do I know if my existing weeping tile has failed?
Signs of failed weeping tile include water entry at the cove joint or base of the wall across multiple locations, persistent wet perimeter floors after rain or snowmelt, and efflorescence or mineral staining at the base of foundation walls. A contractor can use a camera inspection of accessible cleanouts to assess pipe condition. Older homes, particularly those built before the 1980s, may have original clay tile that has collapsed or silted up. See our weeping tile problems guide for more detail on signs and causes.
Can a french drain be added to a finished basement?
An interior perimeter drain can be installed in a finished basement, but it requires removing the finished floor and any wall framing along the perimeter to access the concrete slab and cove joint. The disruption is significant. If a basement is being finished, installing drainage before the finishing work is strongly advisable. Retrofitting drainage after finishing adds cost for demolition and restoration on top of the drainage work itself.
Does a french drain affect my home’s resale value?
A documented, warranted drainage system is generally viewed positively by buyers and home inspectors because it demonstrates that a known risk has been professionally addressed. An undocumented wet basement history without remediation is a disclosure obligation and a negotiating liability. No verified resale data specific to french drain installations in Ontario has been supplied to this page. Our broader basement waterproofing and home value guide discusses the ROI question in more detail.
If you are dealing with a wet basement, pooling water around your foundation, or a failed weeping tile system, DryShield’s team serves Toronto, the GTA, and Ontario cottage country with interior and exterior drainage solutions. Contact us to arrange a diagnostic assessment, or use our basement leak diagnostic tool to identify your problem before calling. Our french drain installation service page outlines the systems we install across our service area.